
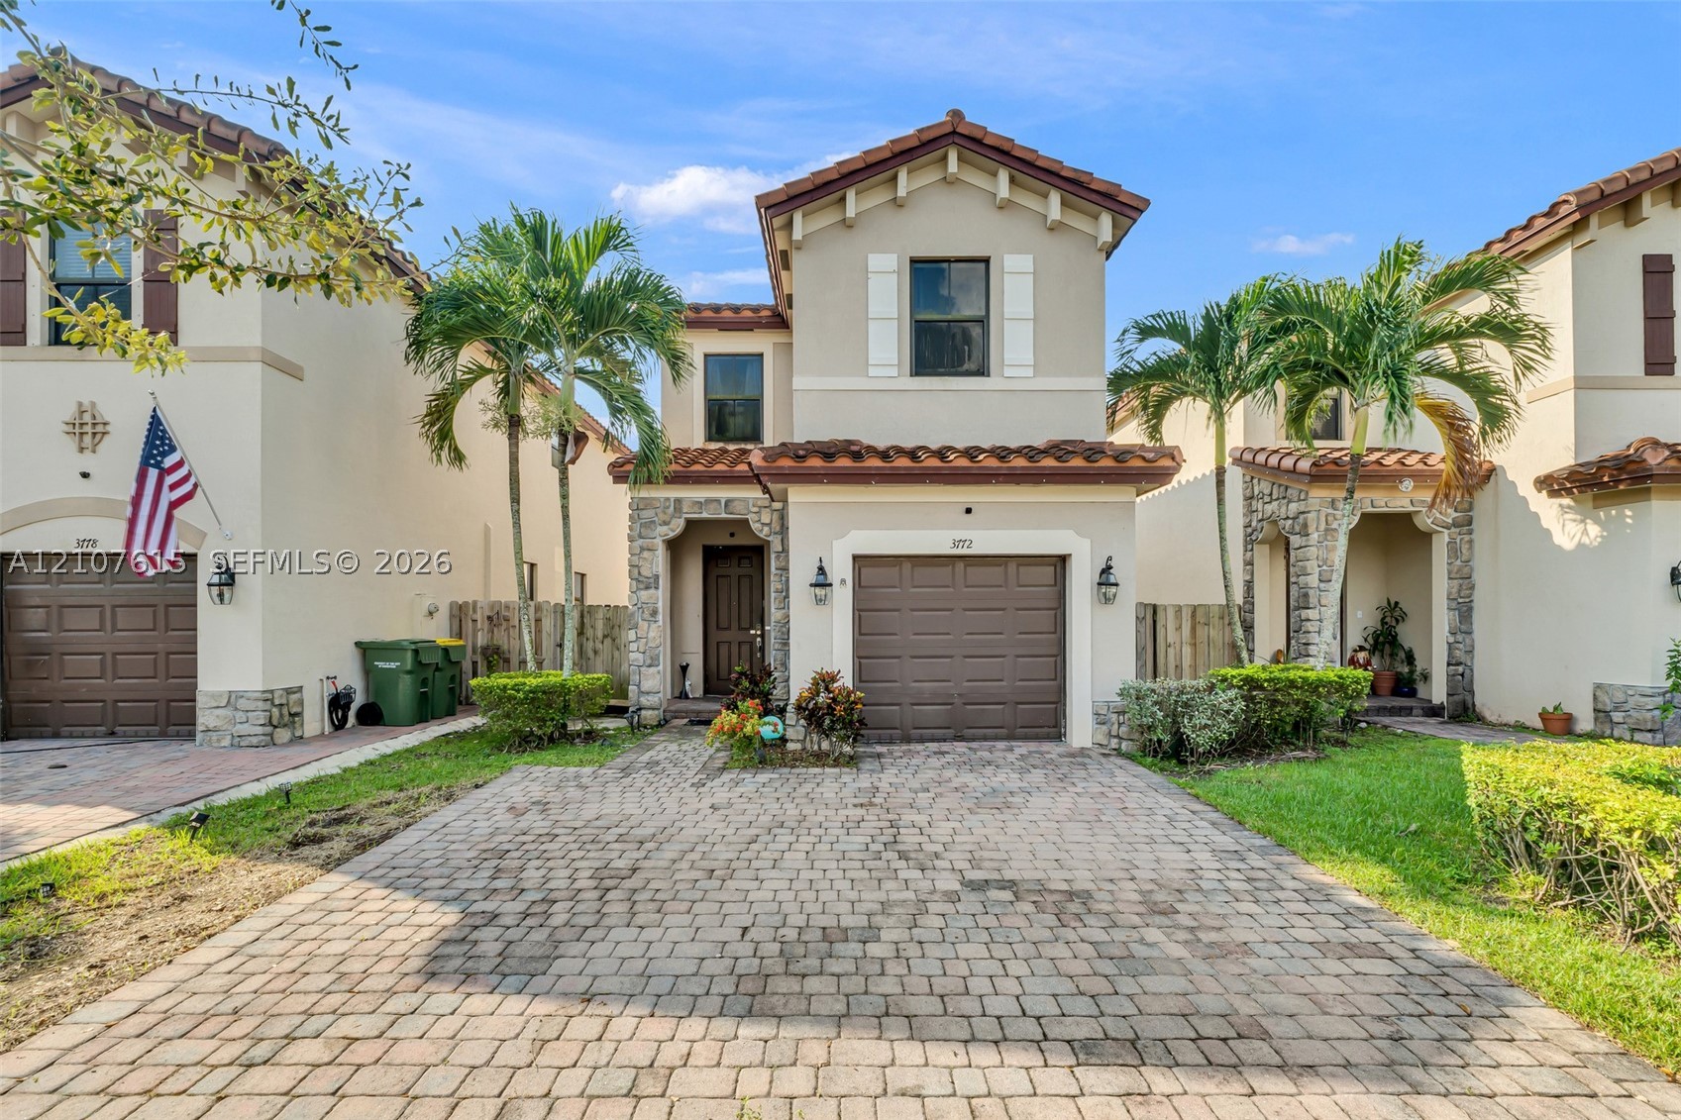
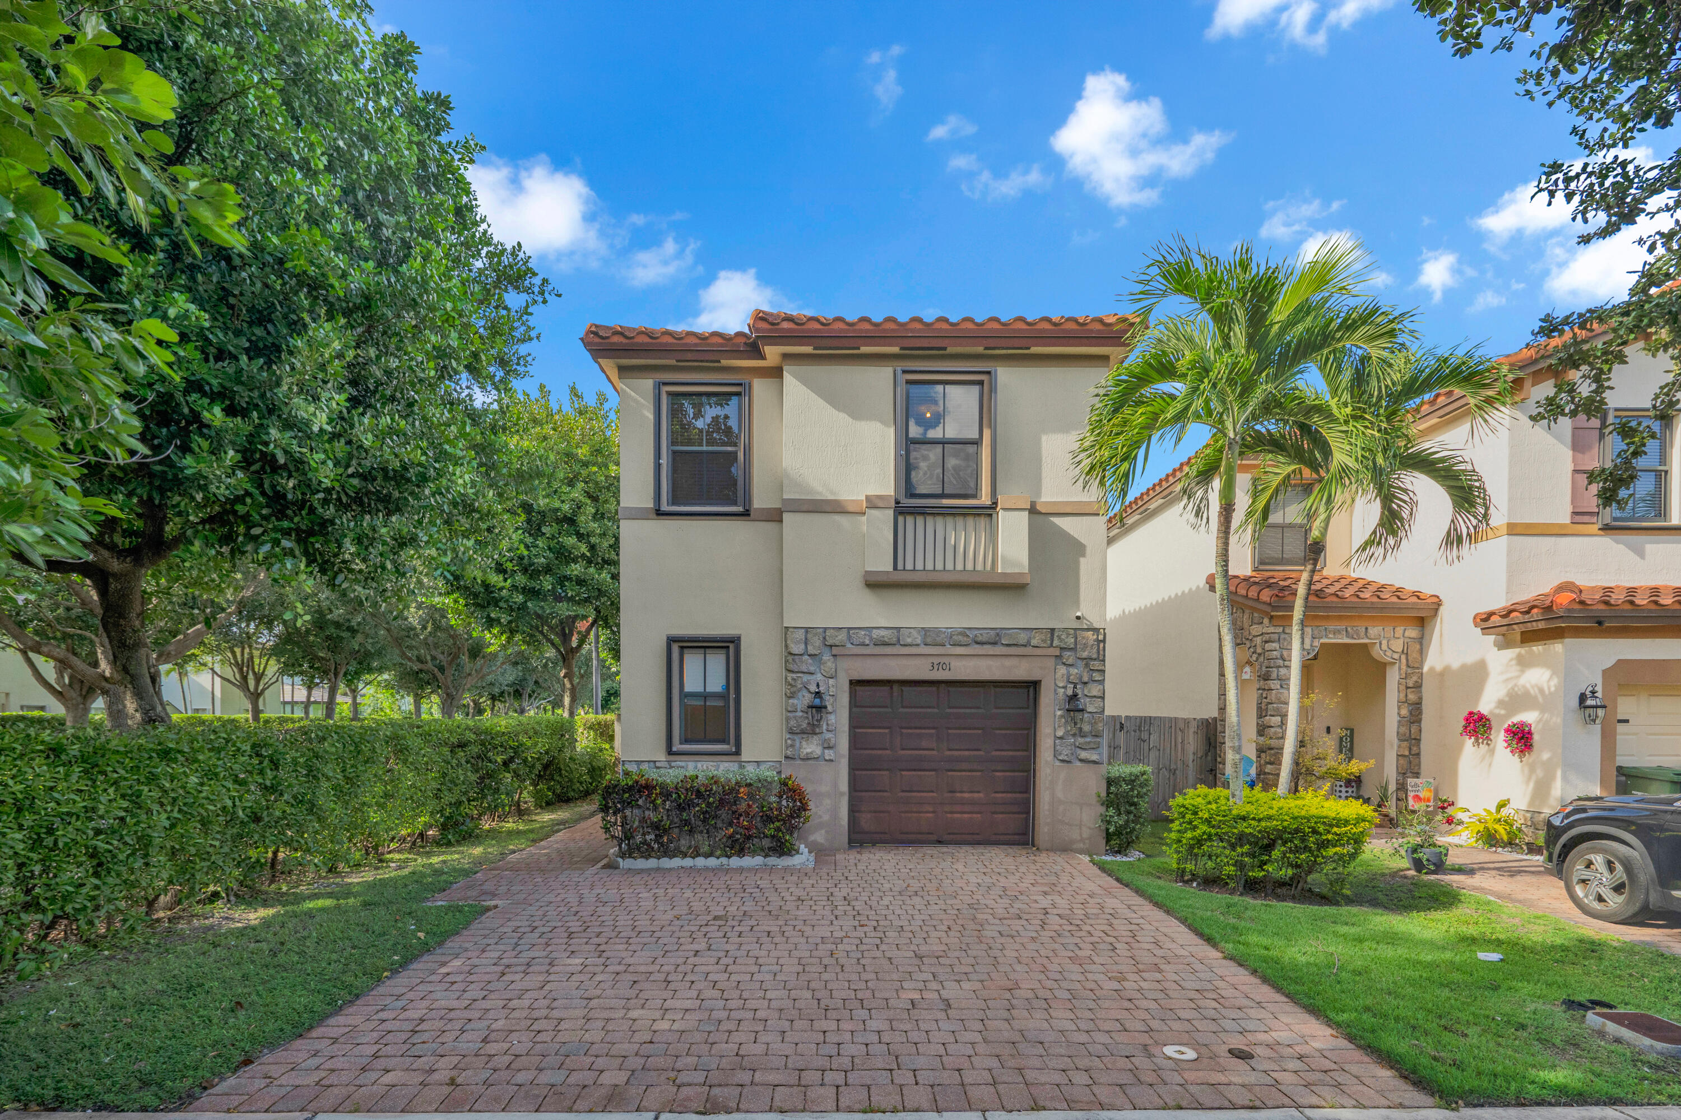
Two-story stucco exterior featuring stone veneer accents, a tiled roof, and a paved brick driveway
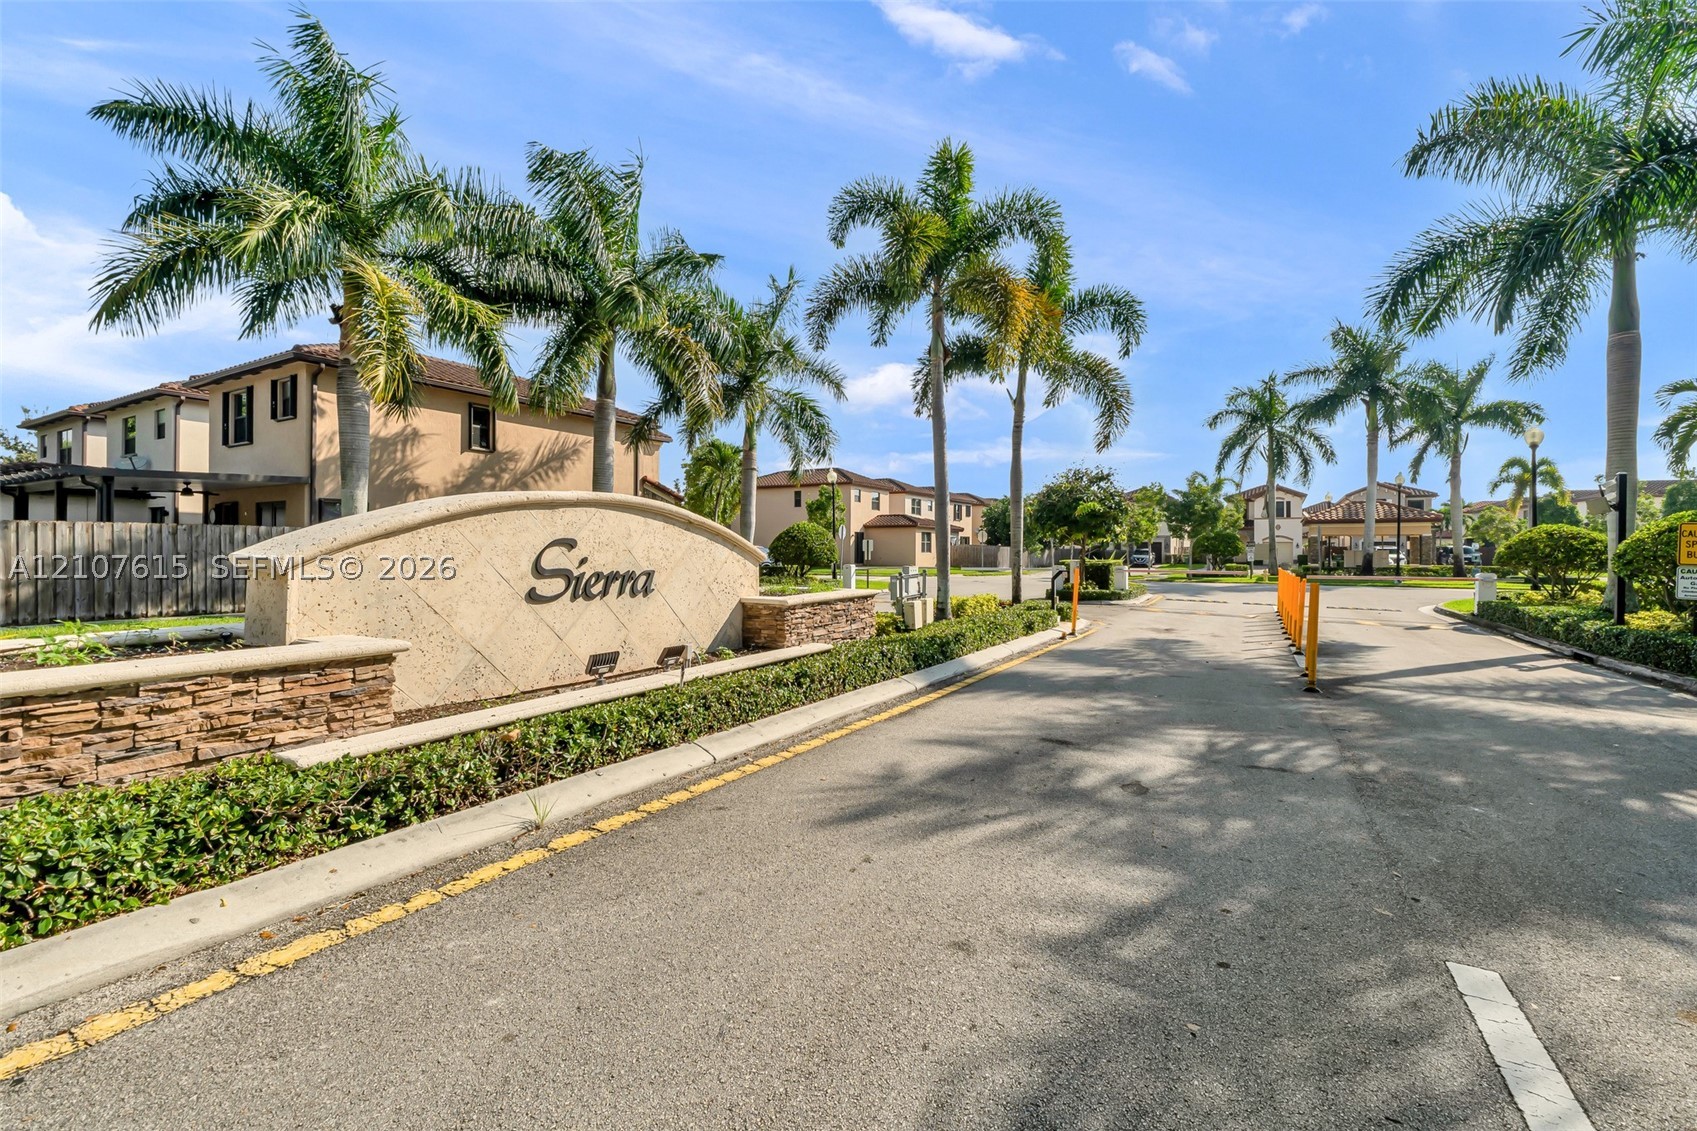
Community entrance featuring a stone masonry monument sign, asphalt paved roadway, manicured landscaping, and mature palm trees
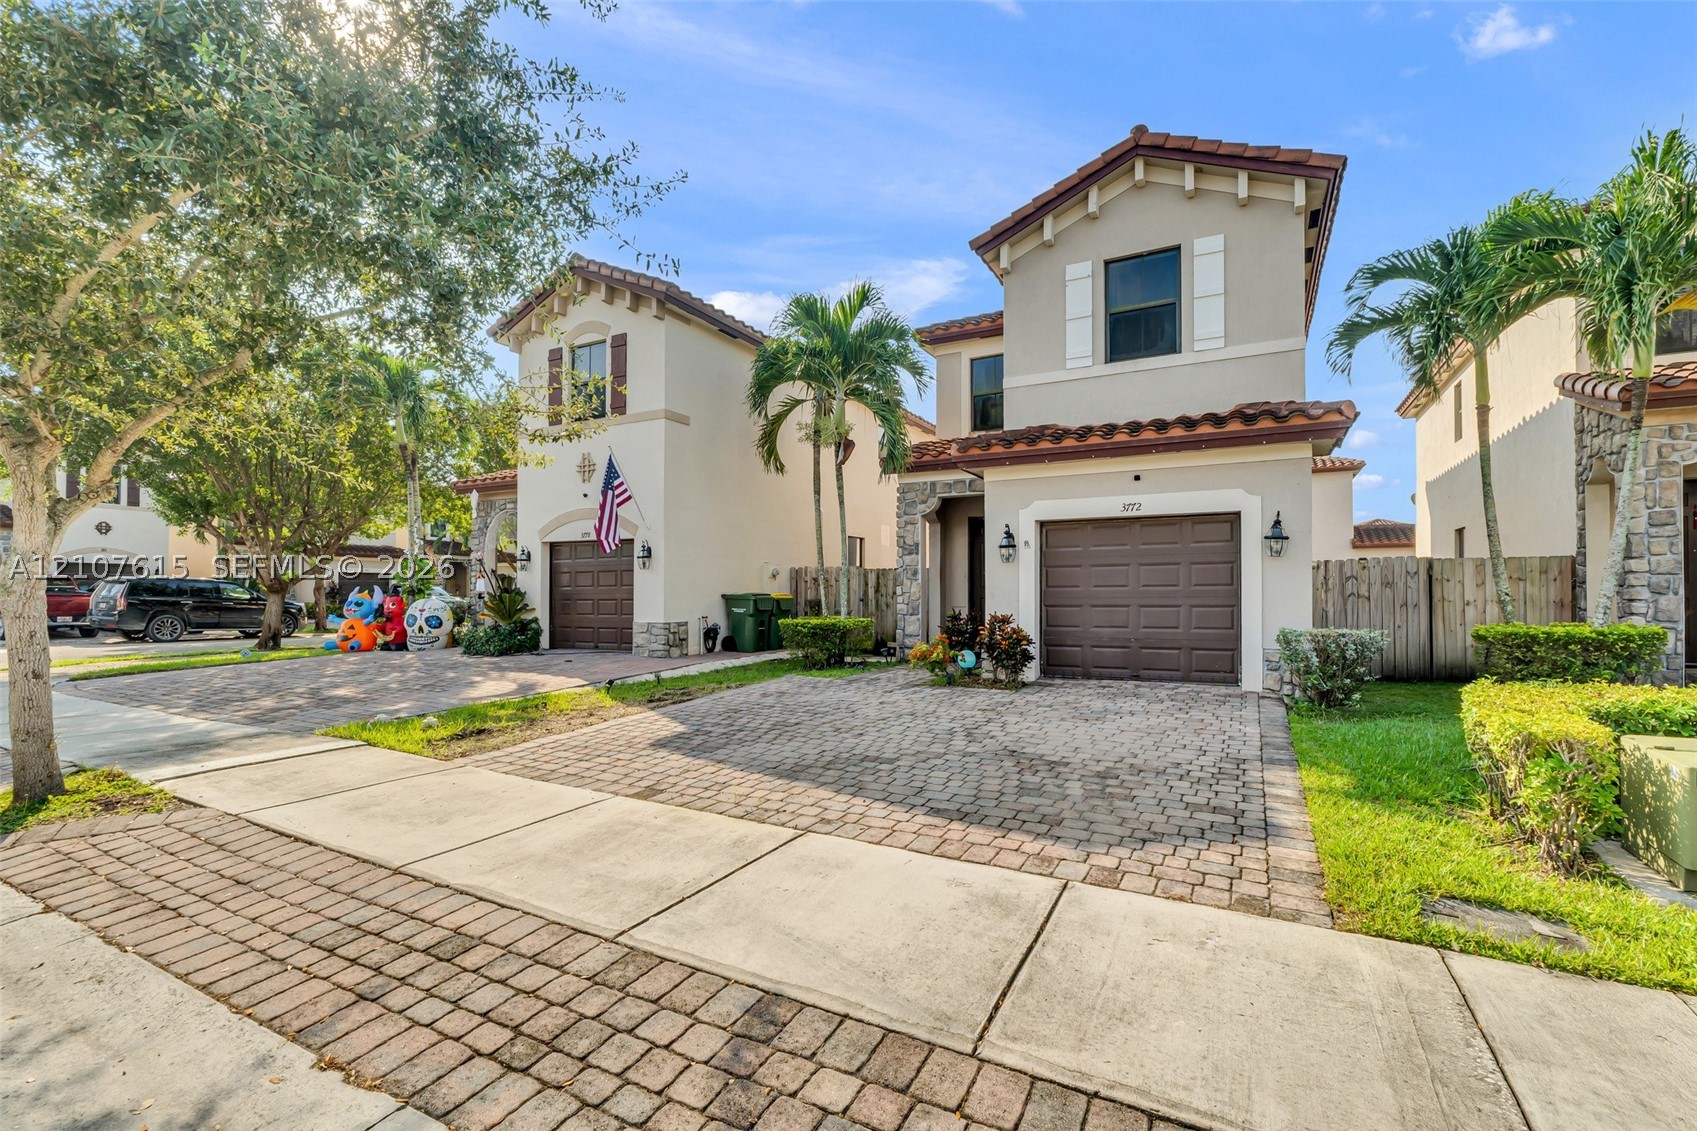
Two-story residence featuring a stucco facade, tile roof, paved driveway, one-car garage with wood-finish door, and stone veneer accents
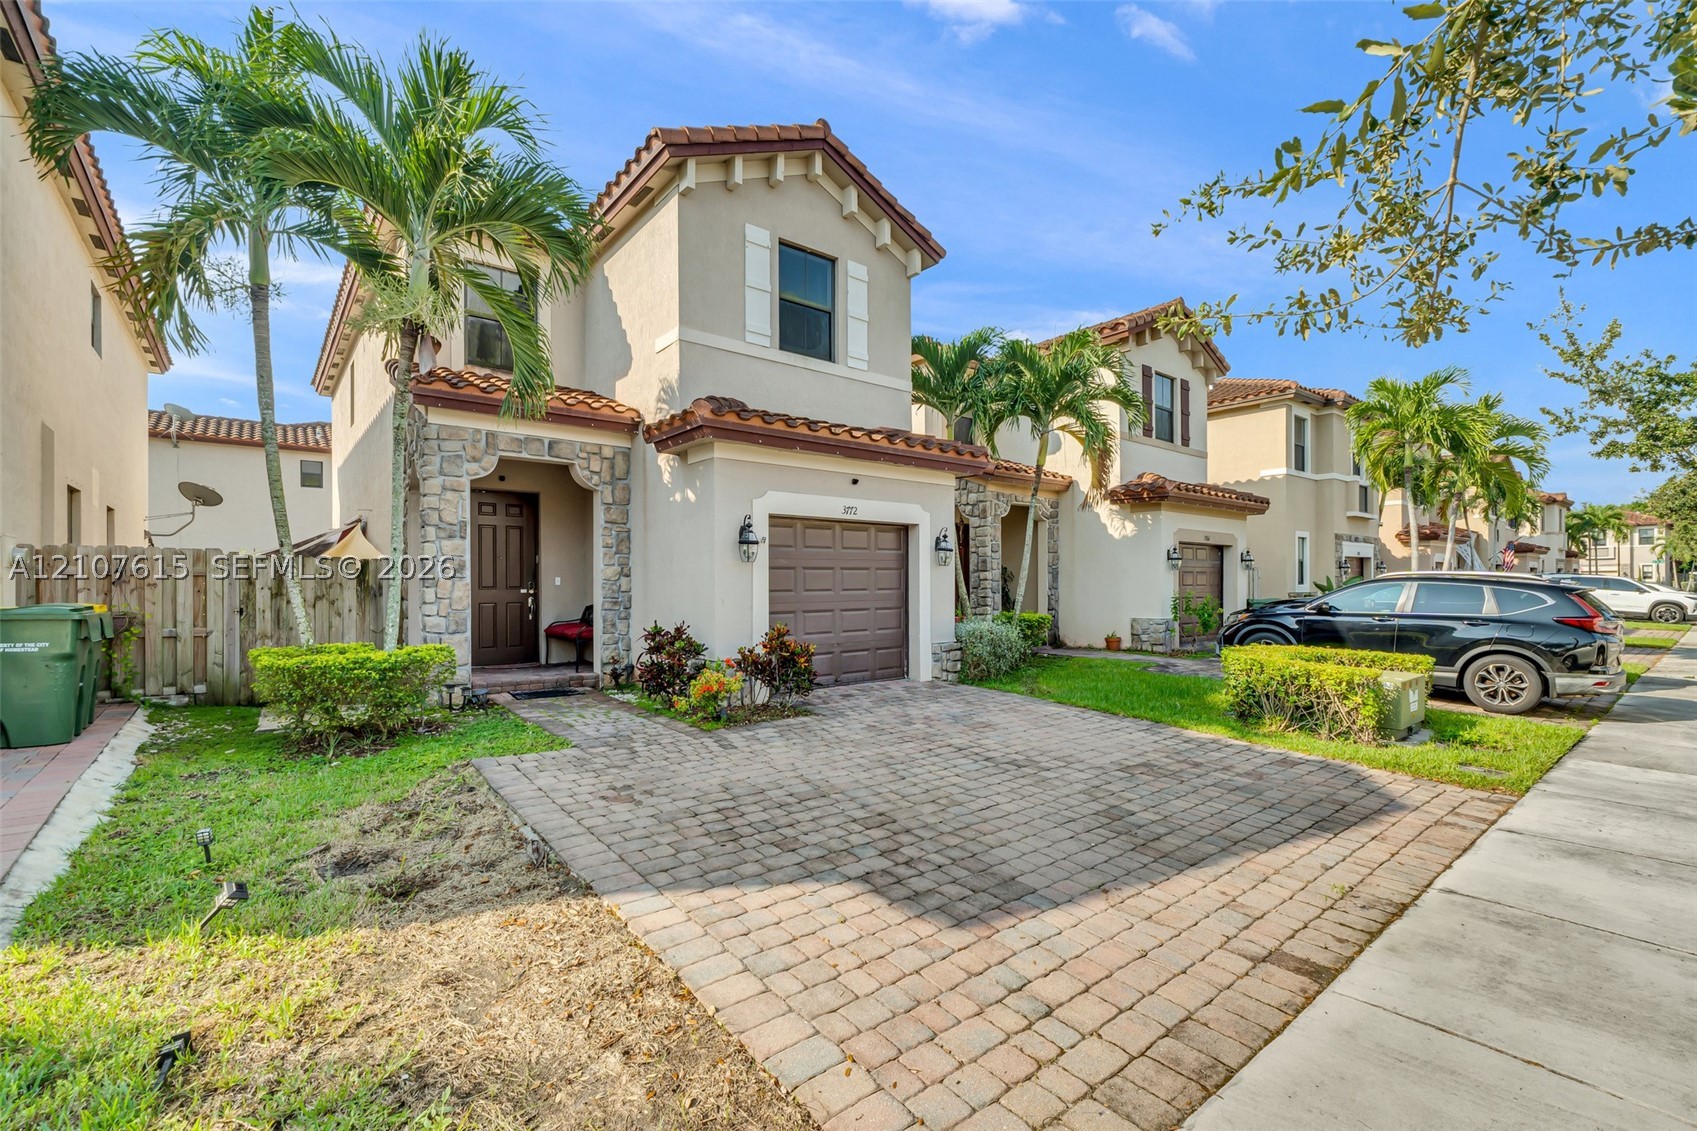
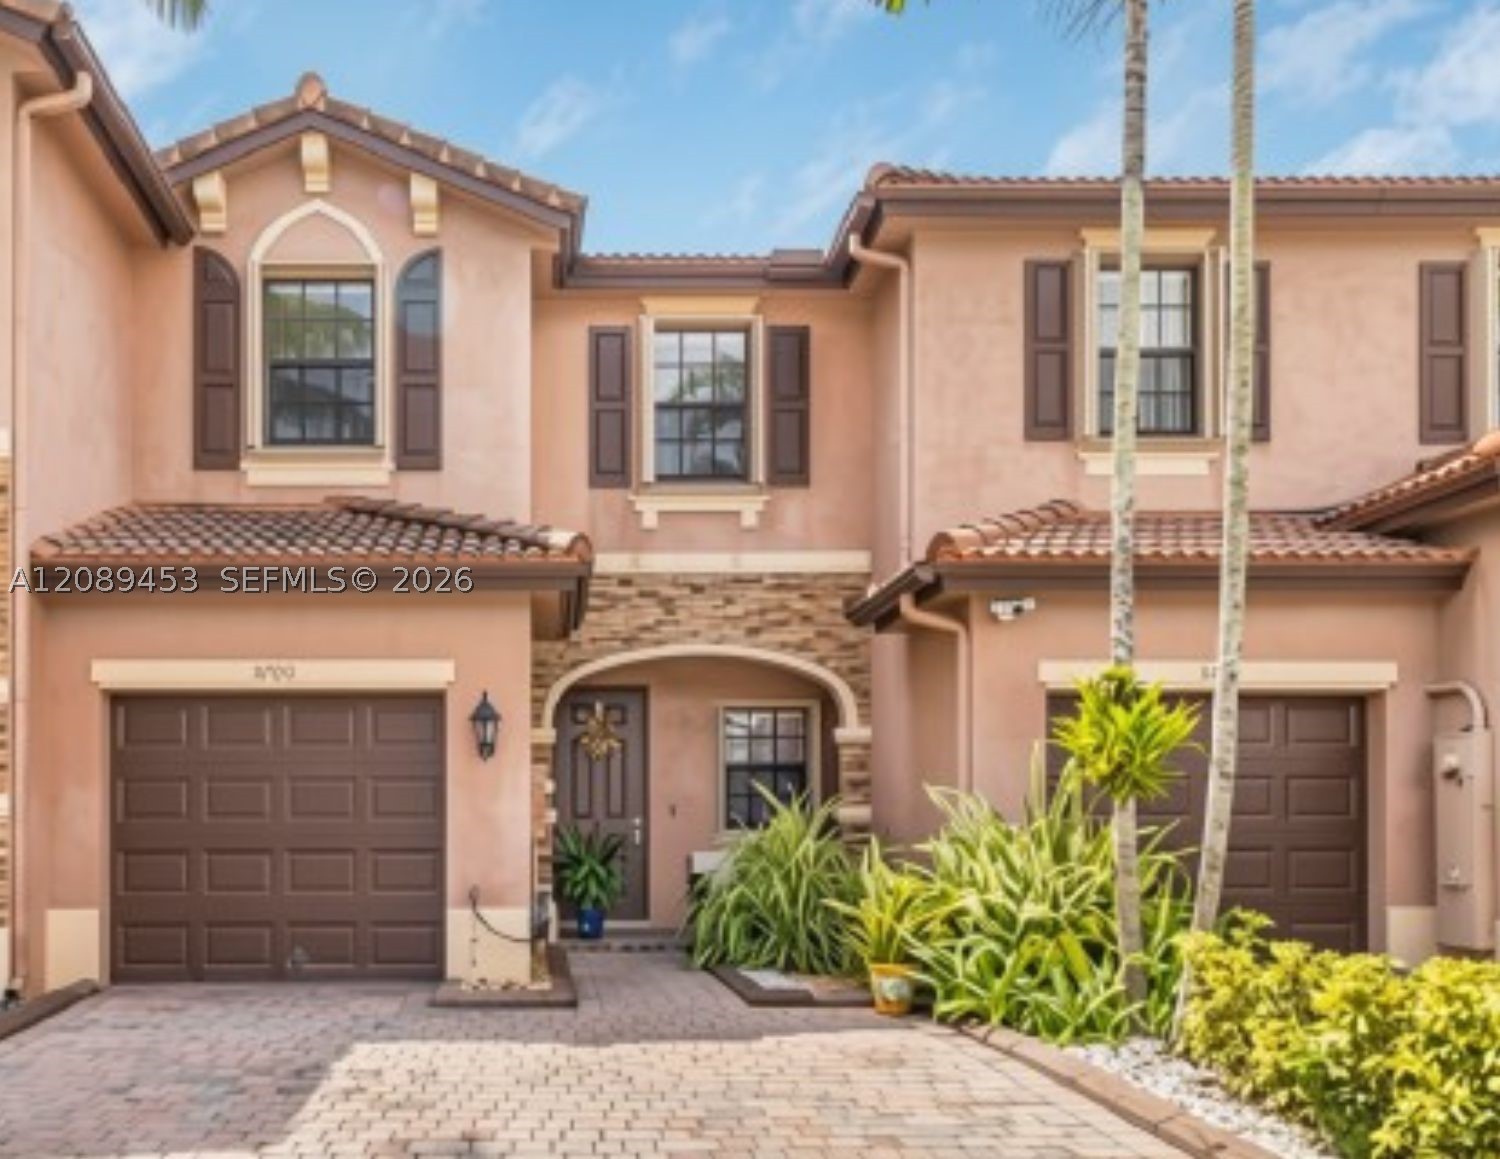
Two-story stucco exterior featuring a stone-clad entryway, decorative clay roof tiles, and a paved driveway
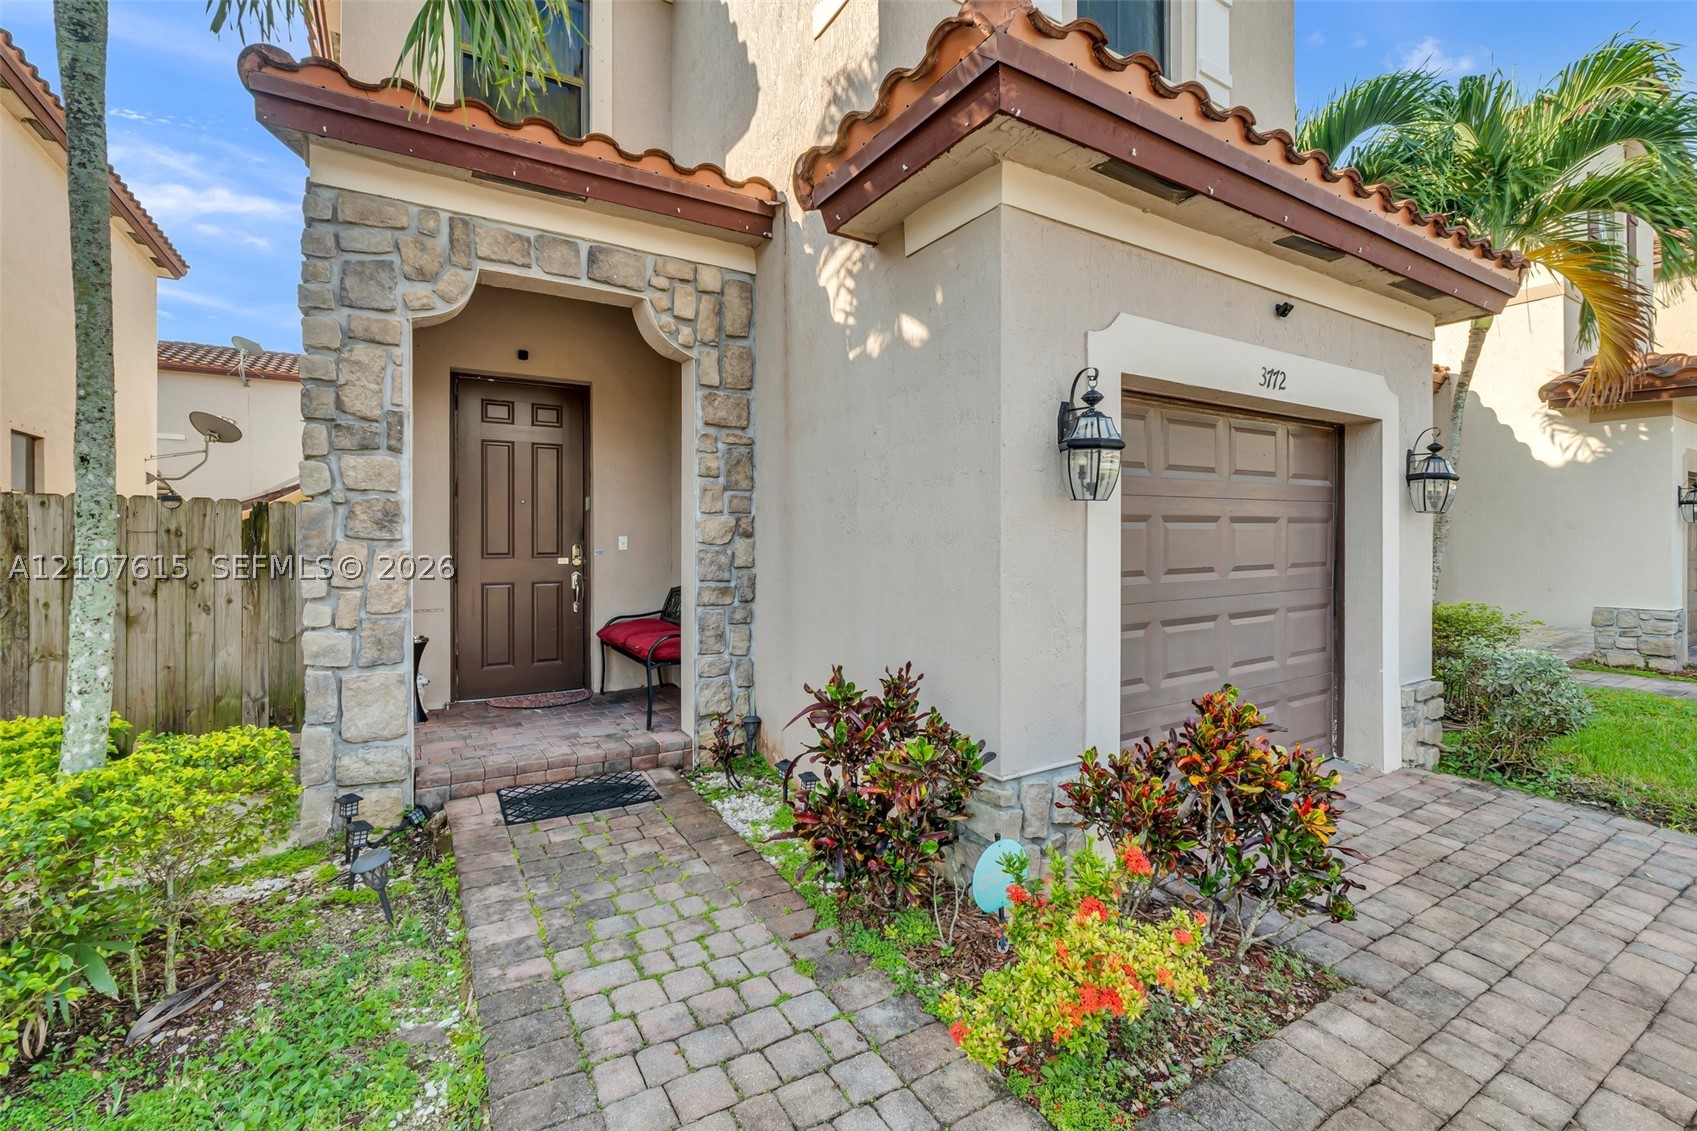
Stucco exterior featuring decorative stone veneer entry accents, a tiled roof, paver driveway and walkway, and wall-mounted exterior lanterns
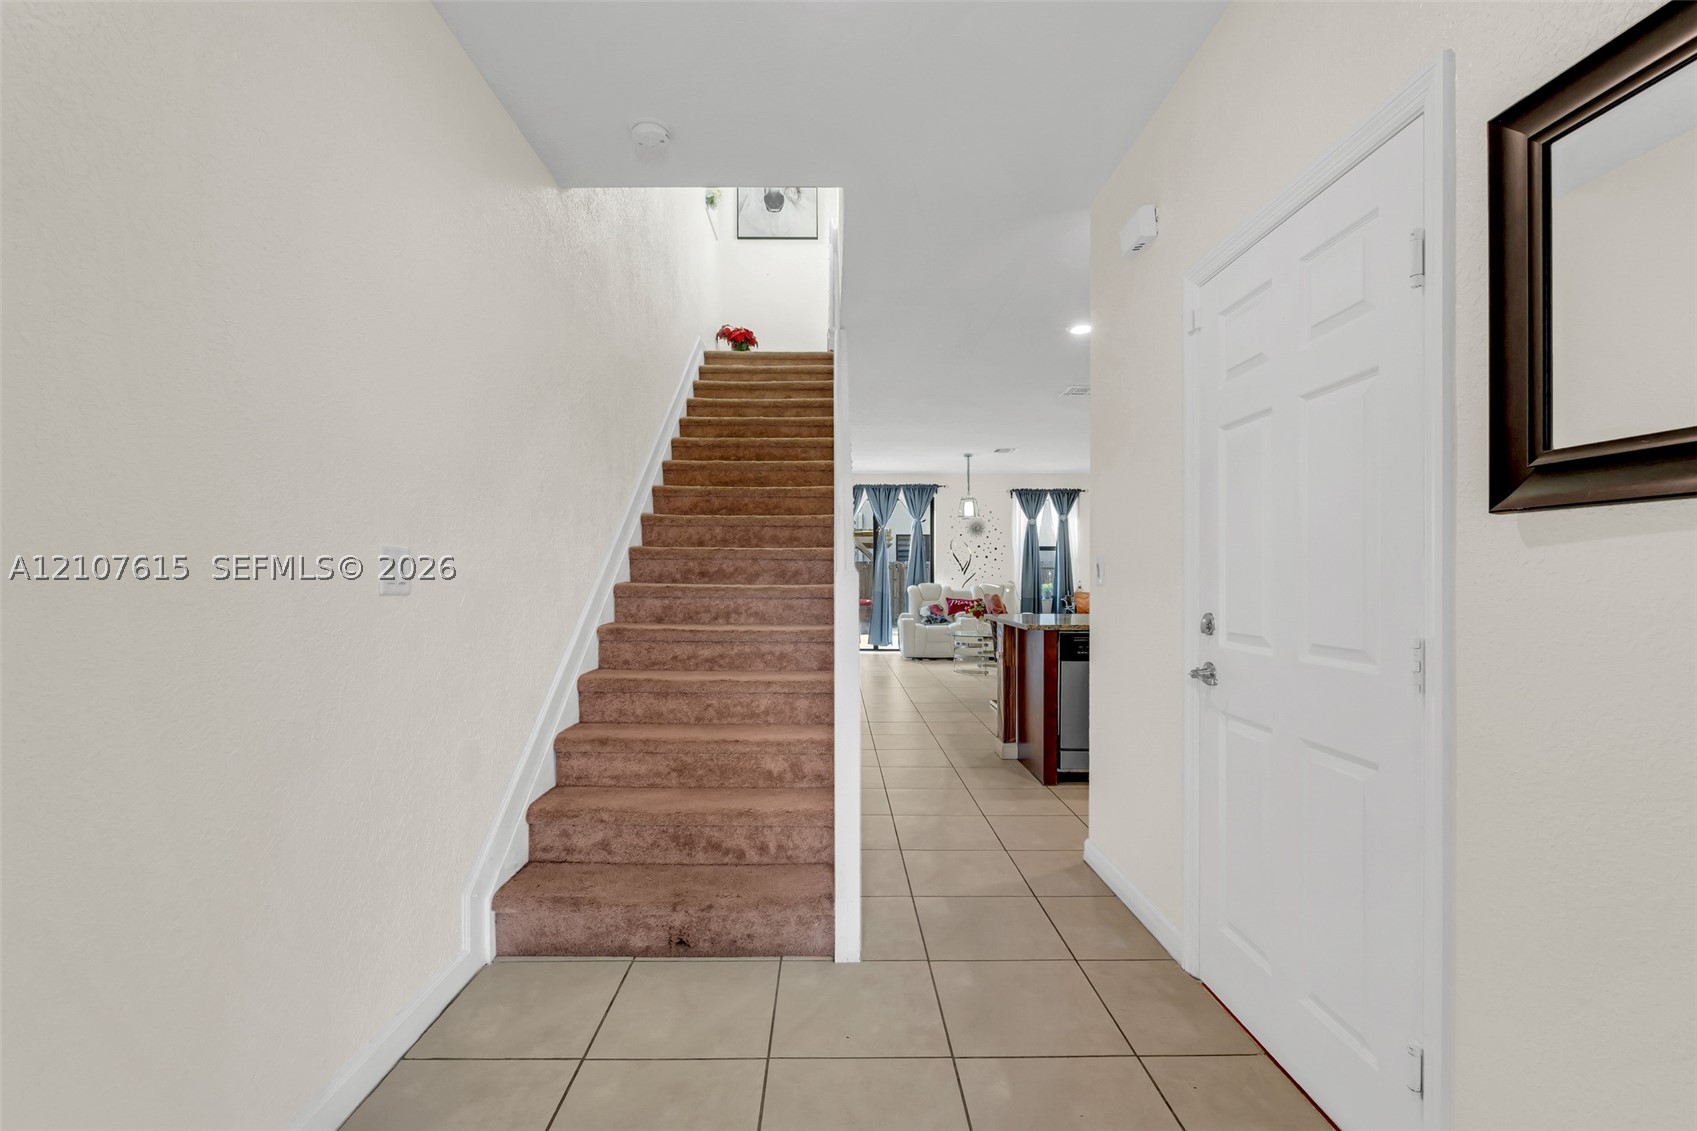
Entryway featuring large-format neutral floor tile, carpeted staircase with a crisp white handrail, and a six-panel entry door
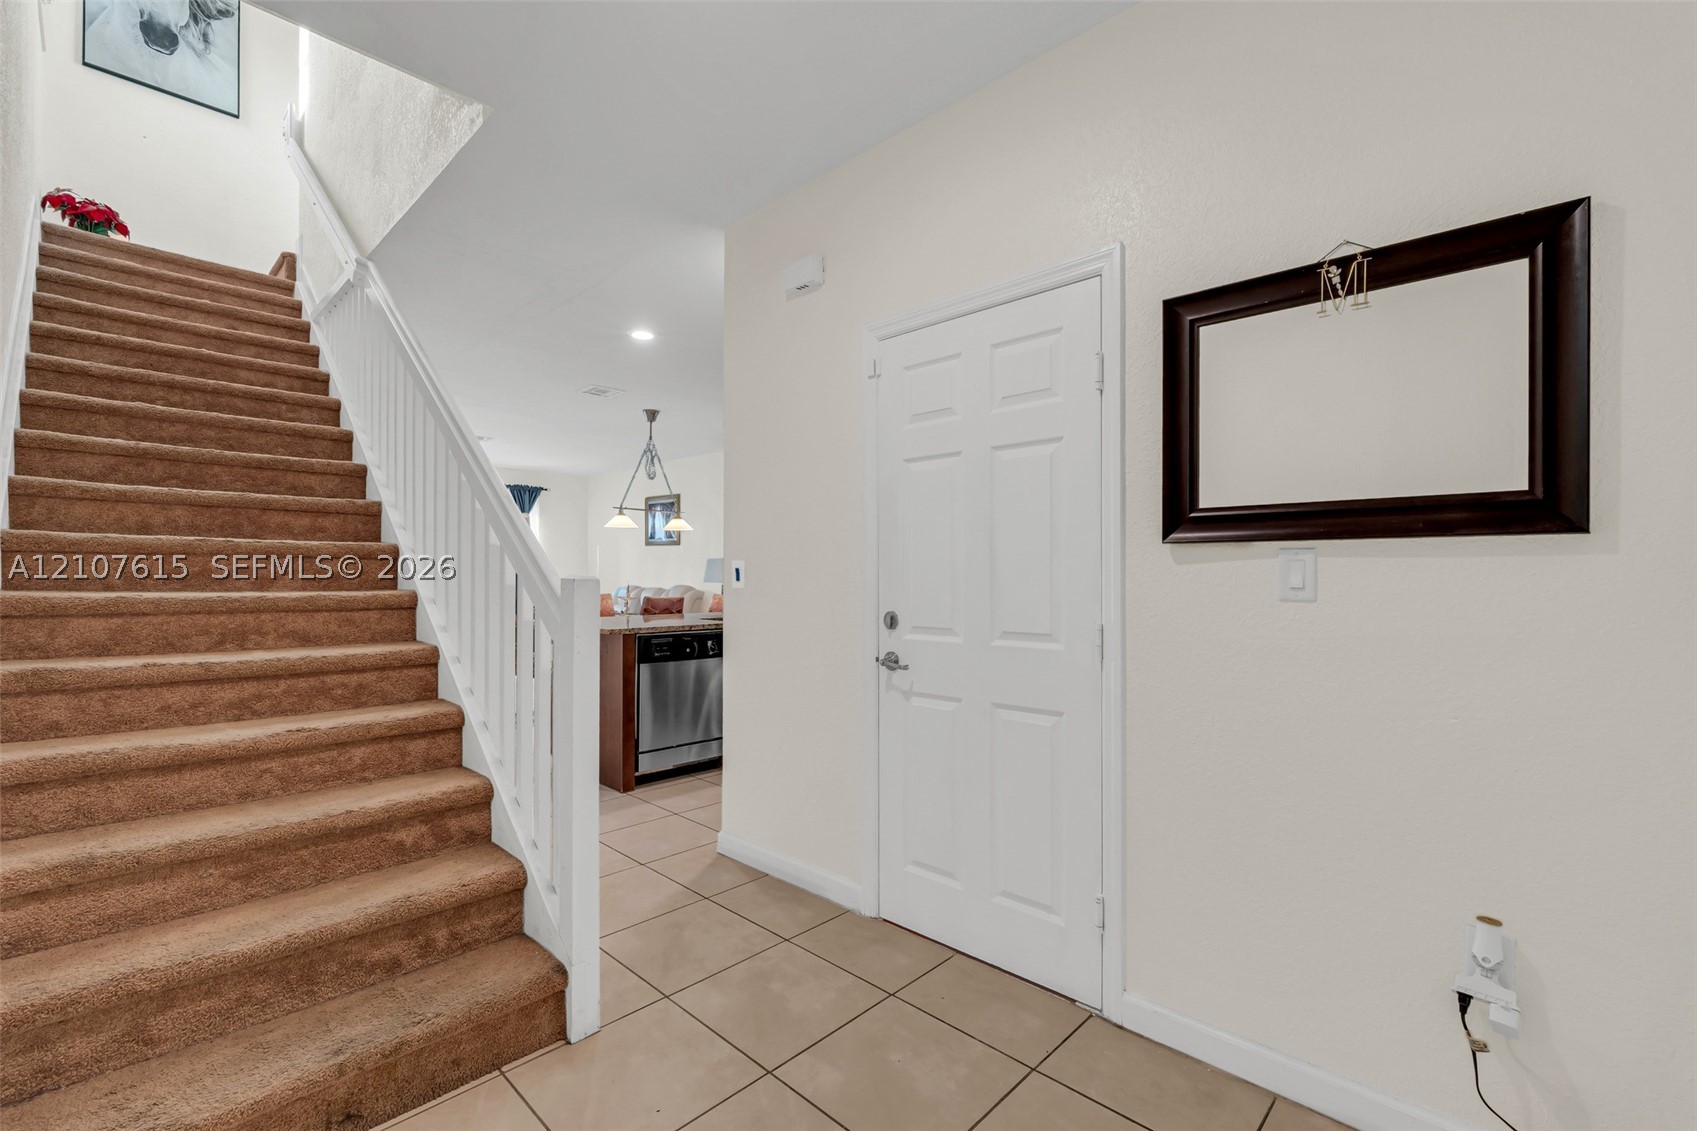
Entryway featuring neutral tile flooring, a staircase with white balusters and carpeted treads, and a multi-panel door
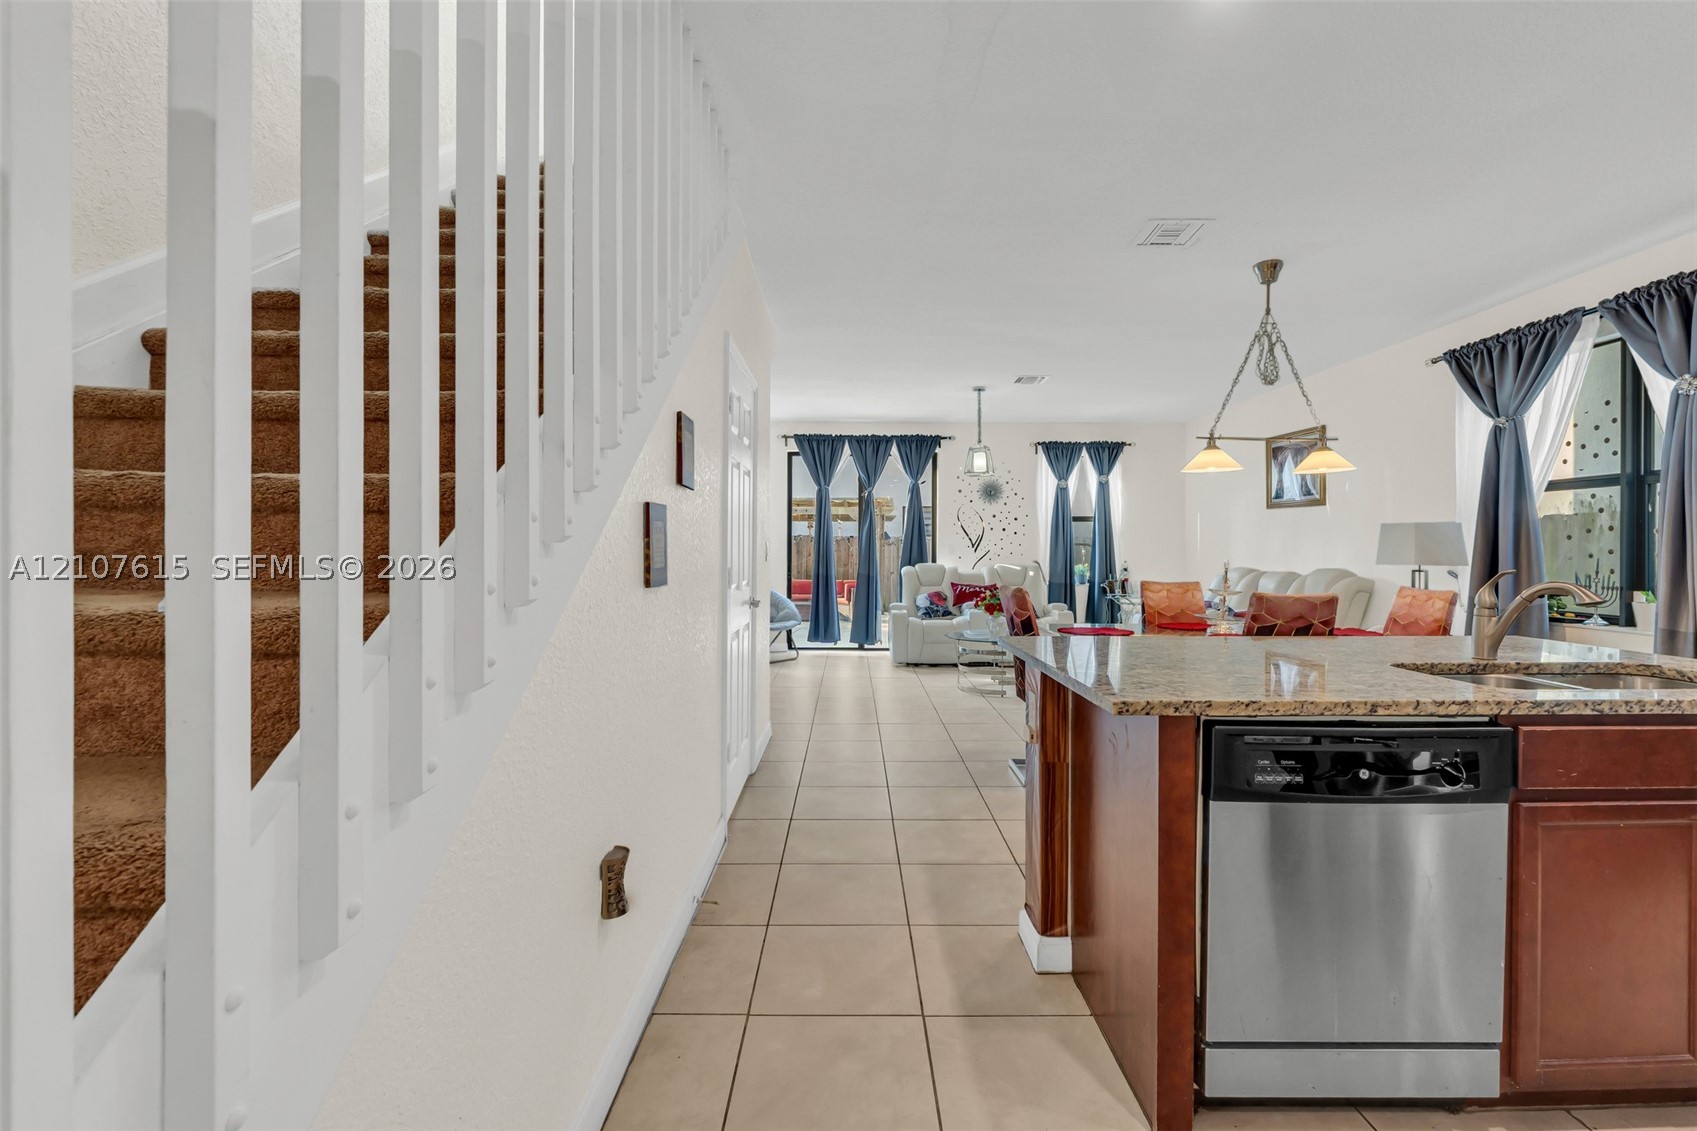
Kitchen island featuring stone countertops and stainless-steel dishwasher, ceramic tile flooring, and staircase with white railings
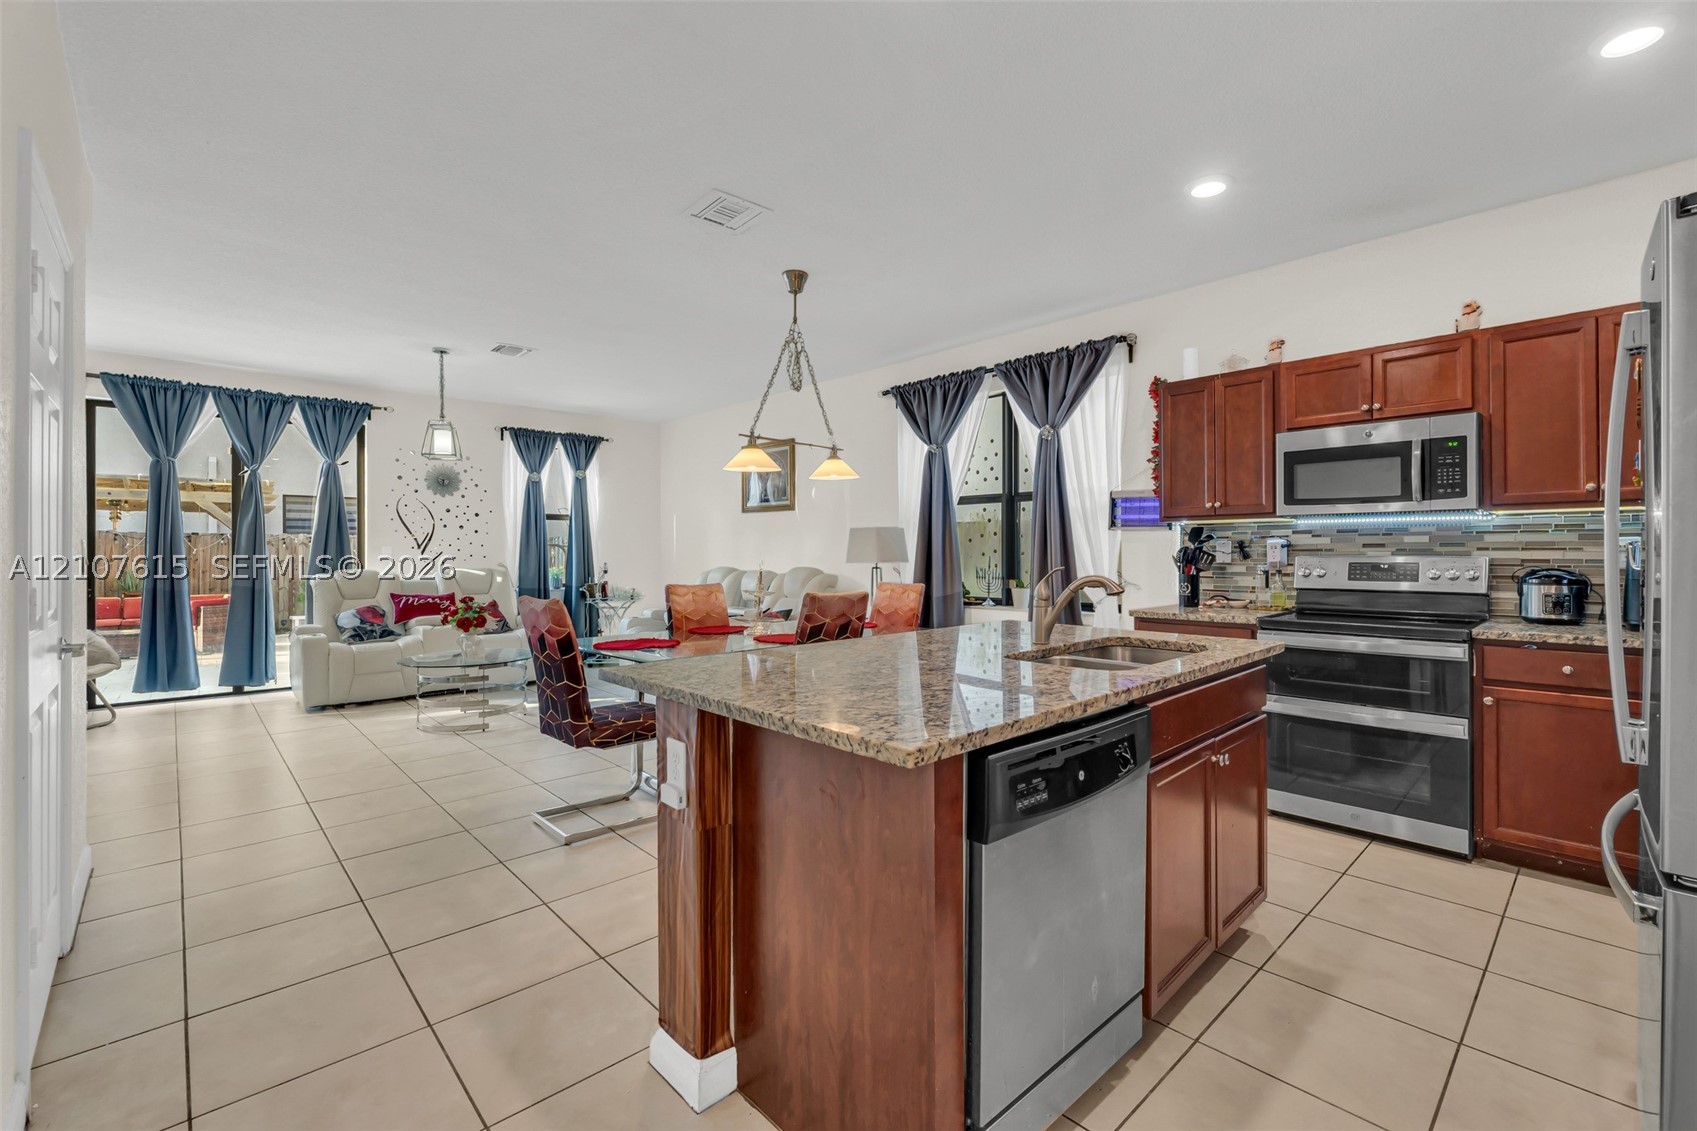
Open-concept kitchen featuring an island with stone-finish countertops, warm-tone wooden cabinetry, stainless steel appliances, and neutral tile flooring throughout
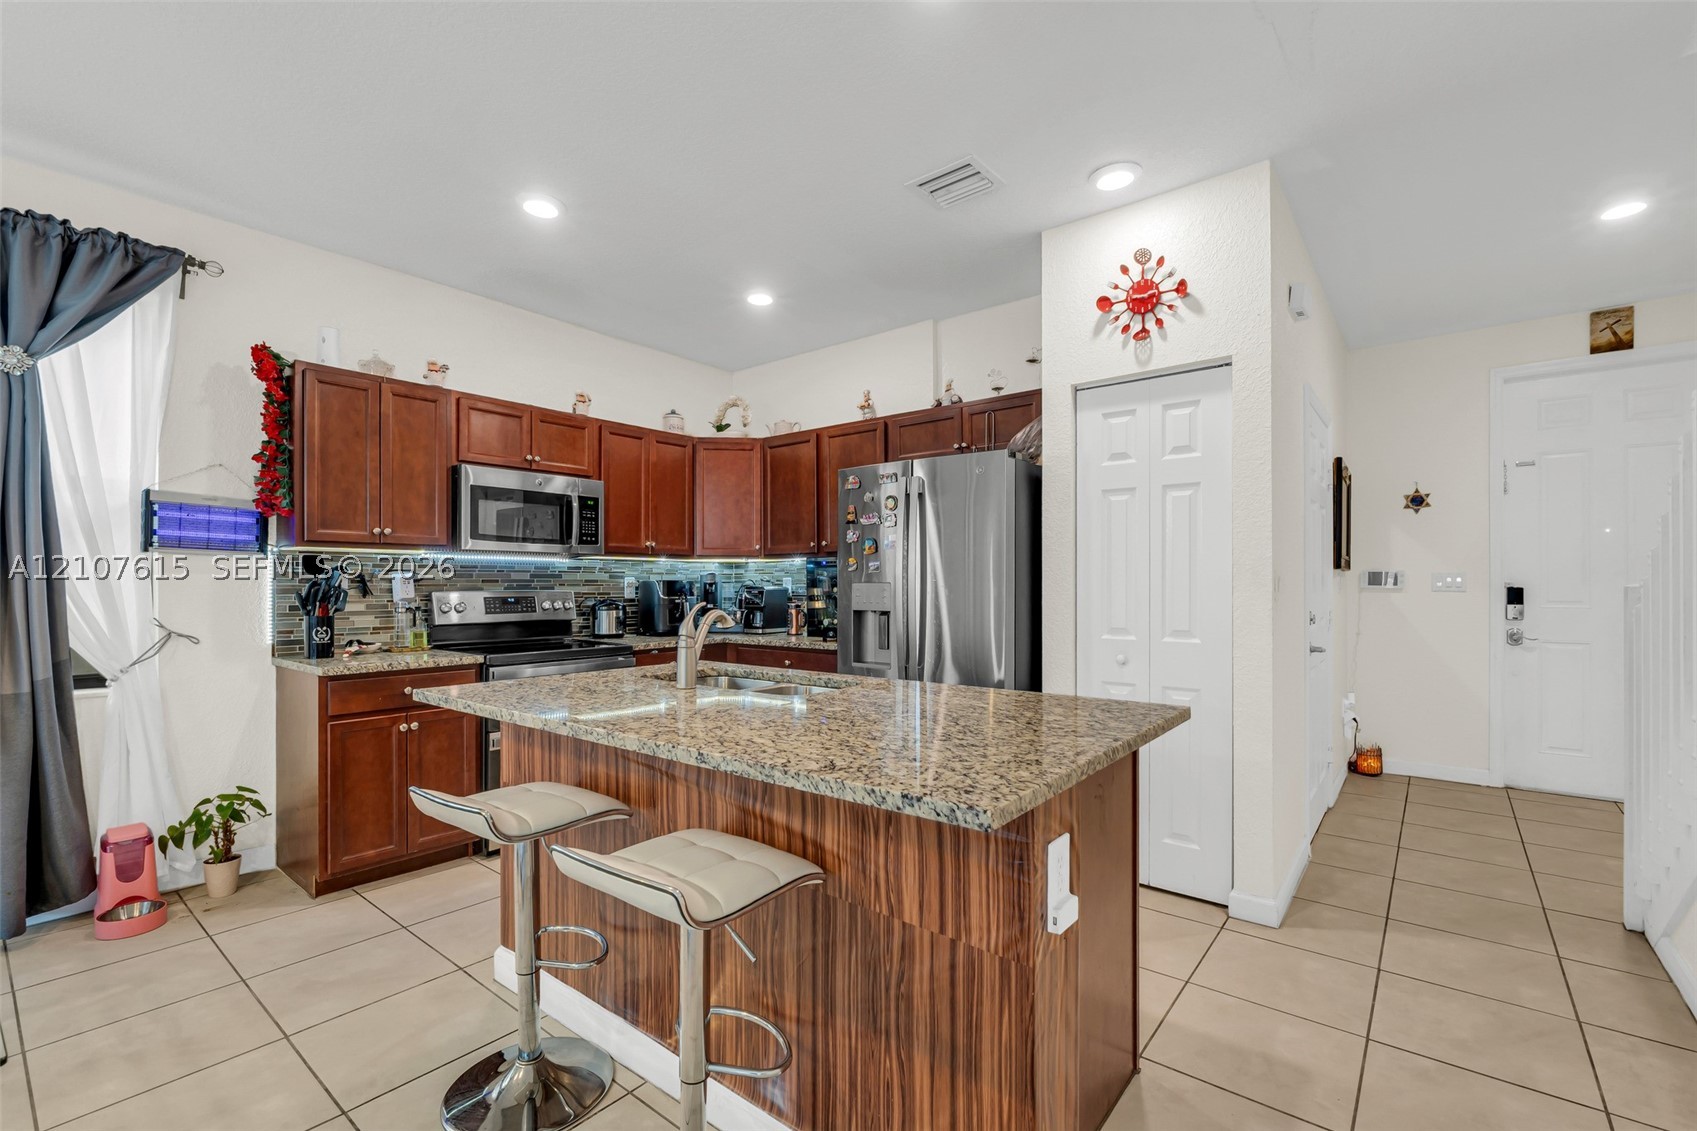
Kitchen featuring wood cabinetry, stone countertops, central island, stainless steel appliances, and tiled flooring
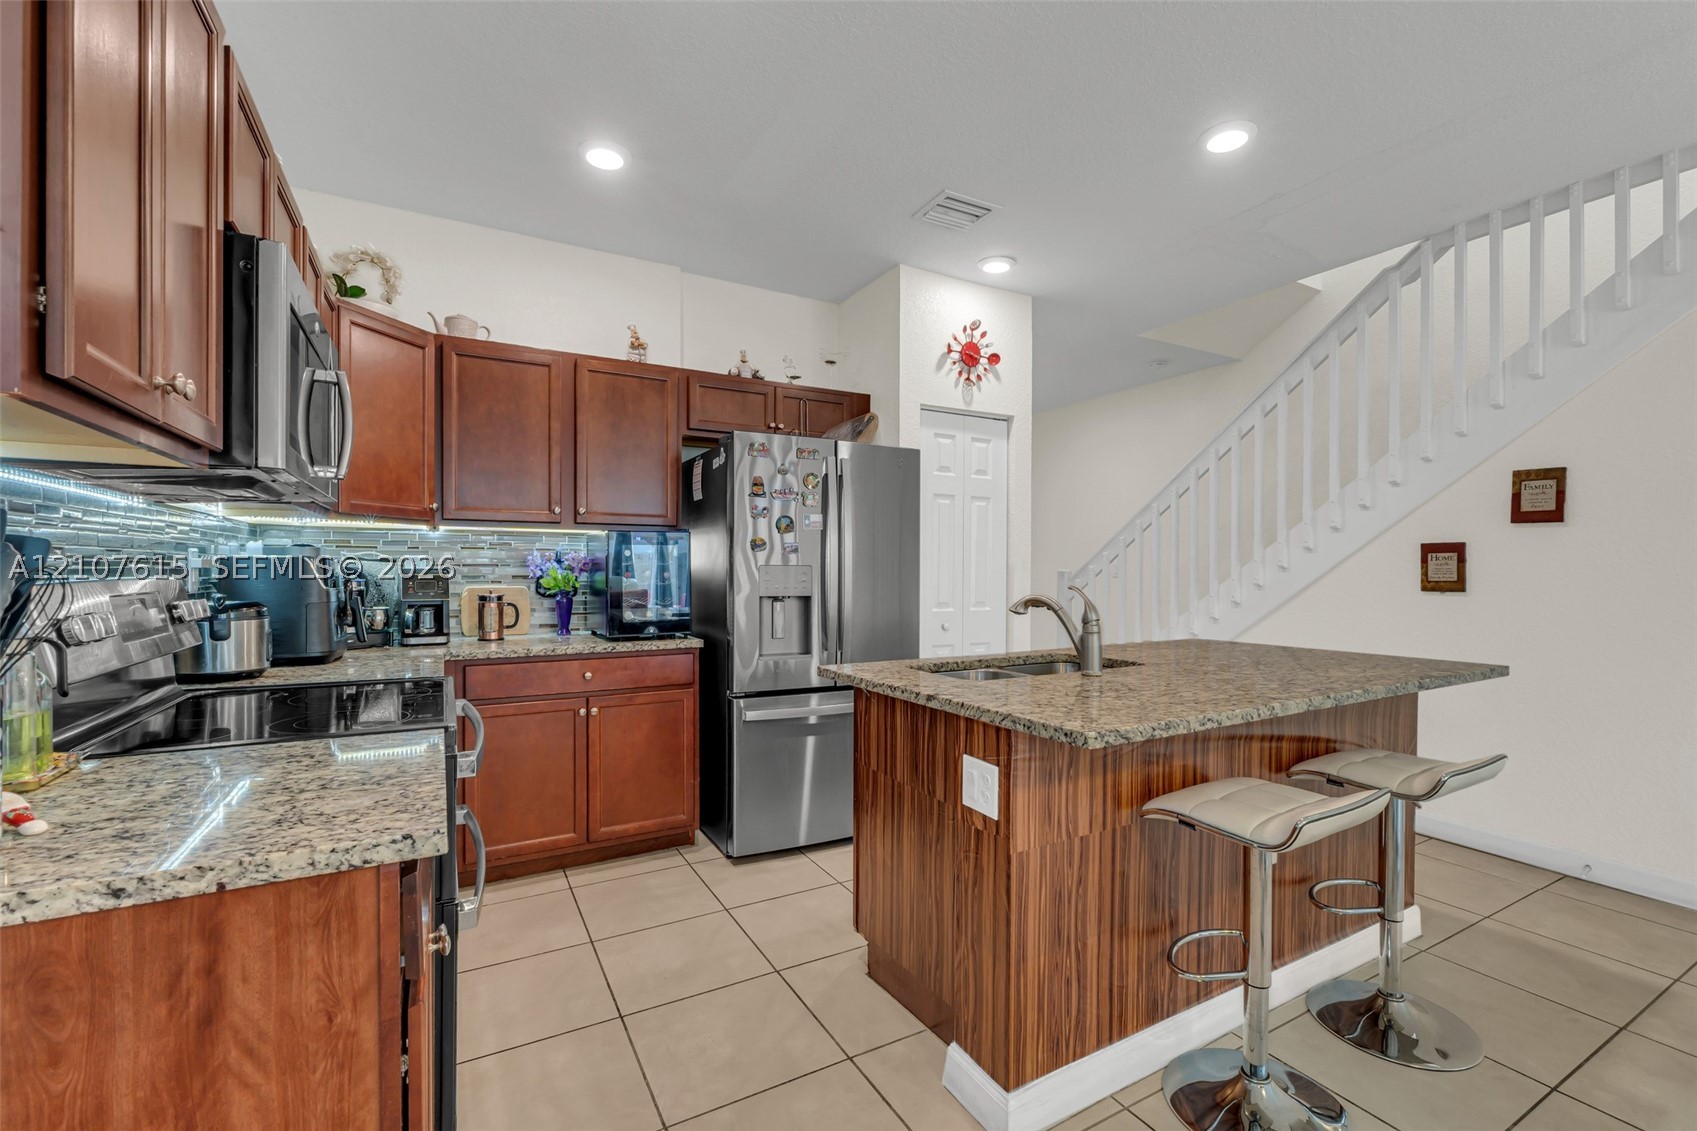
Kitchen featuring stained wood cabinetry, stone countertops, stainless steel appliances, a center island, and tile flooring
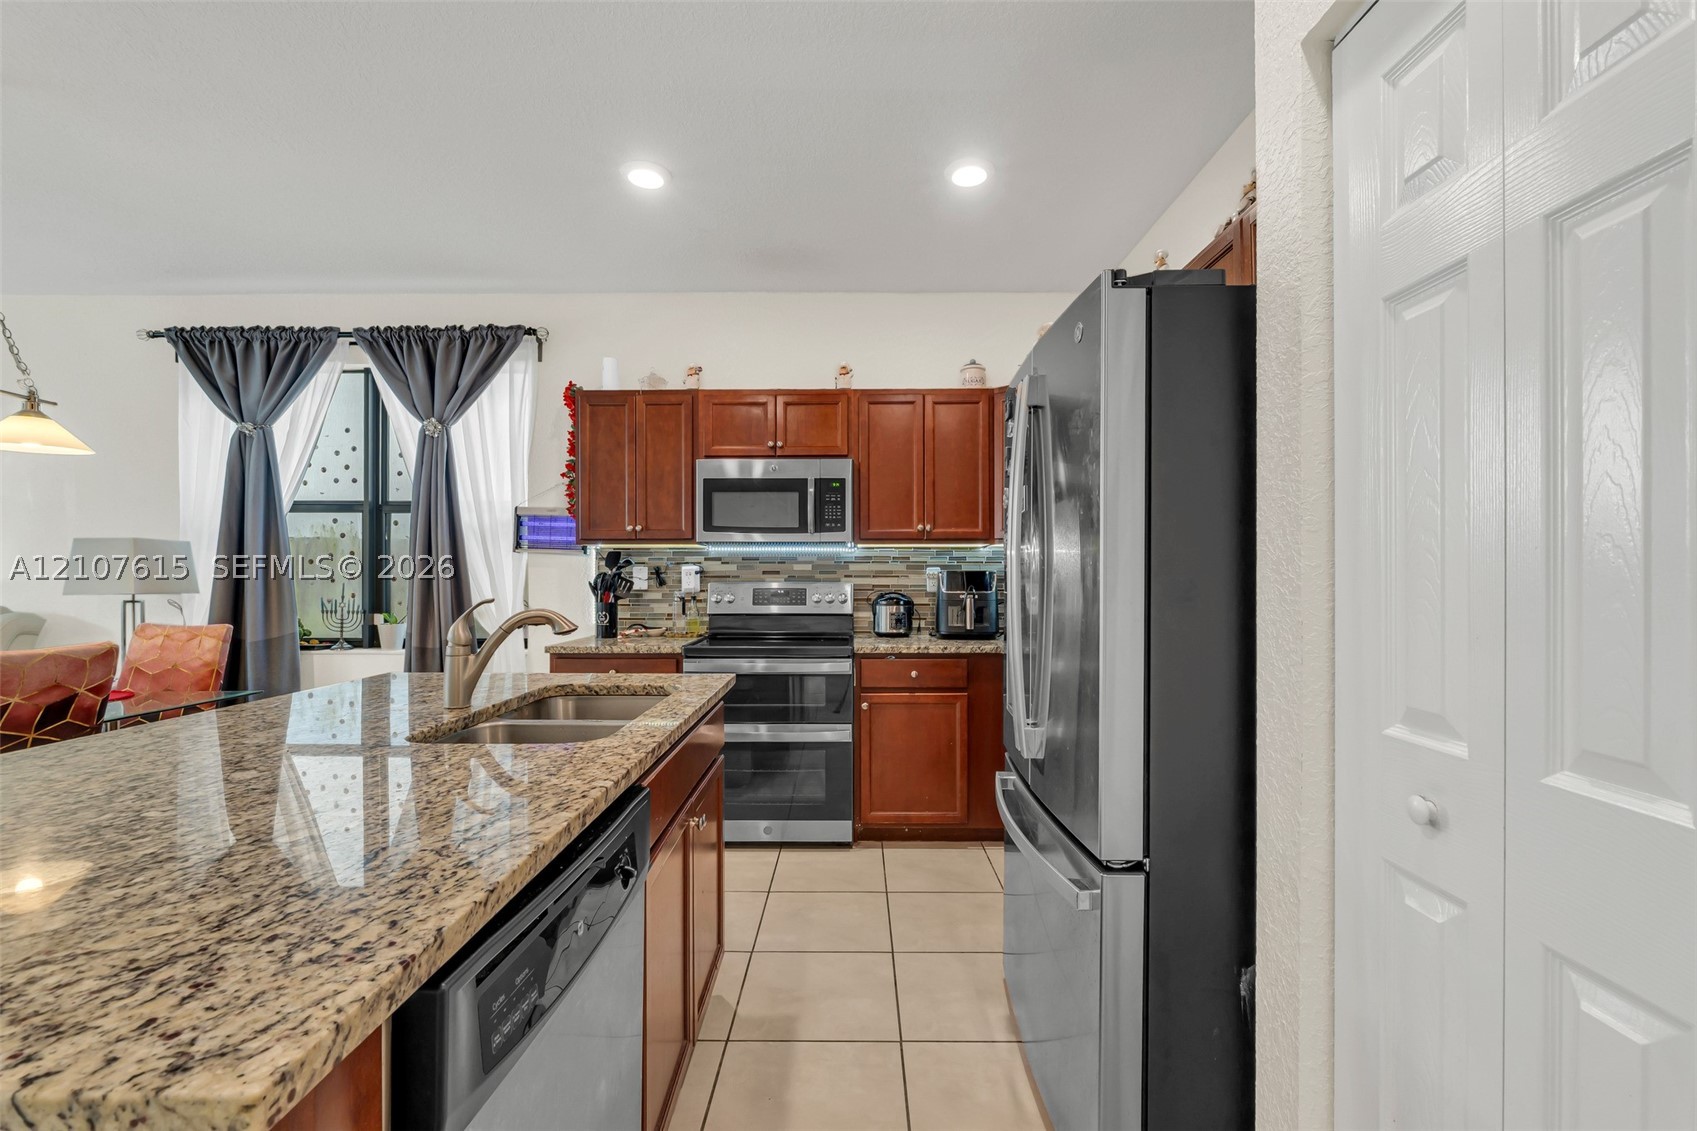
Kitchen featuring a spacious stone-surfaced island with an integrated sink, natural wood-finish cabinetry, tile flooring, and stainless steel appliances
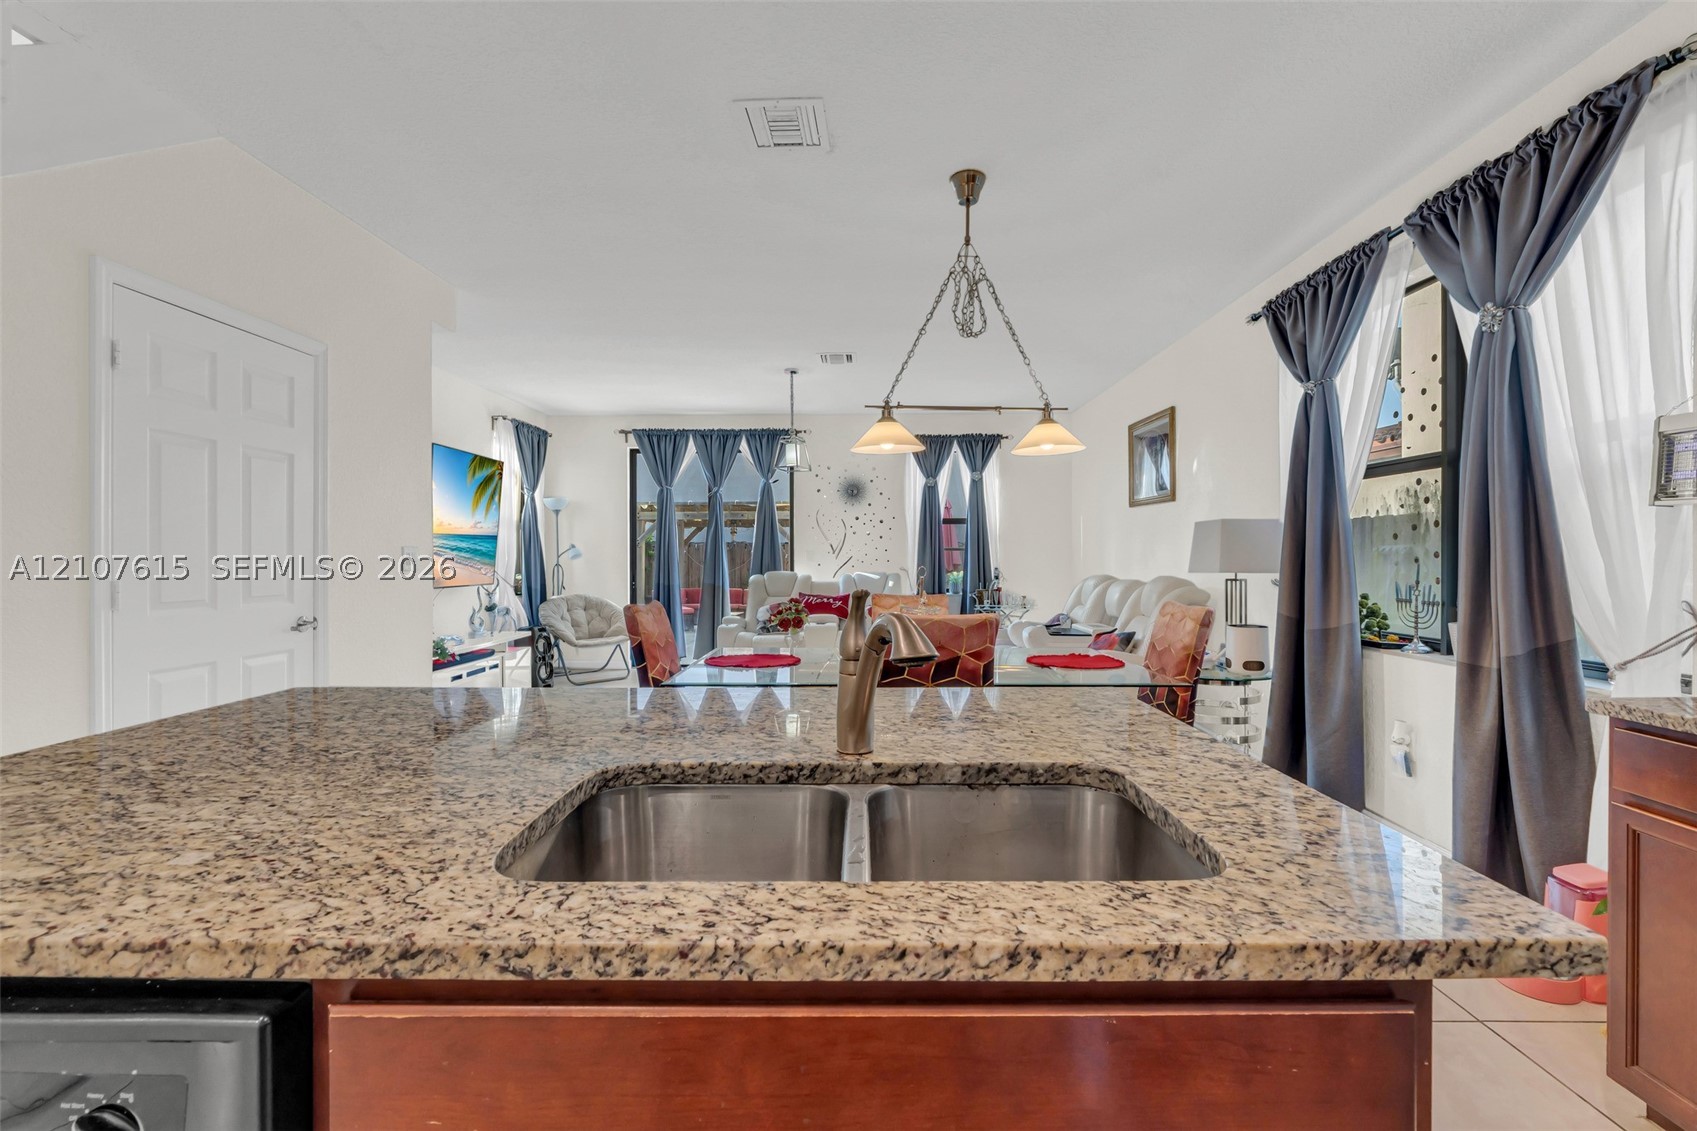
Kitchen island featuring stone countertops, an undermount double-basin stainless steel sink, and a gooseneck faucet
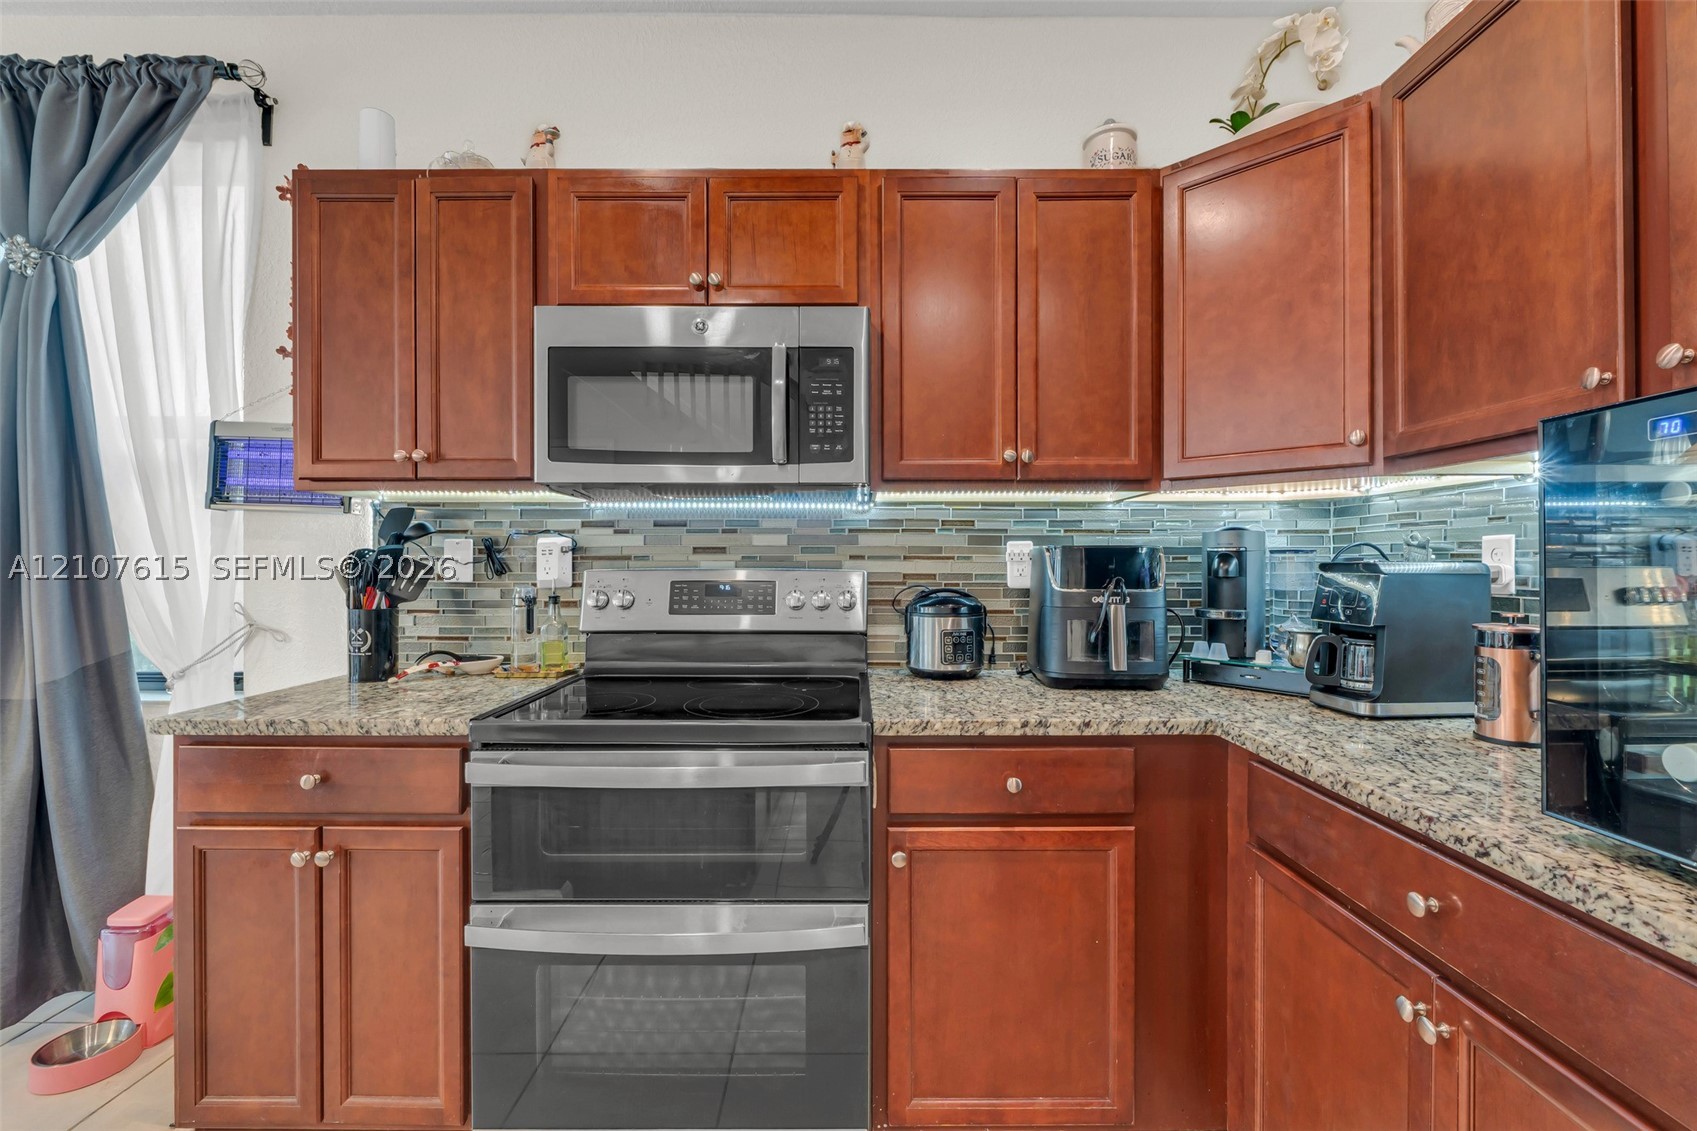
Kitchen featuring raised-panel wood cabinetry, speckled stone-finish countertops, stainless steel microwave, glass-top range with dual ovens, and a multi-toned horizontal tile backsplash
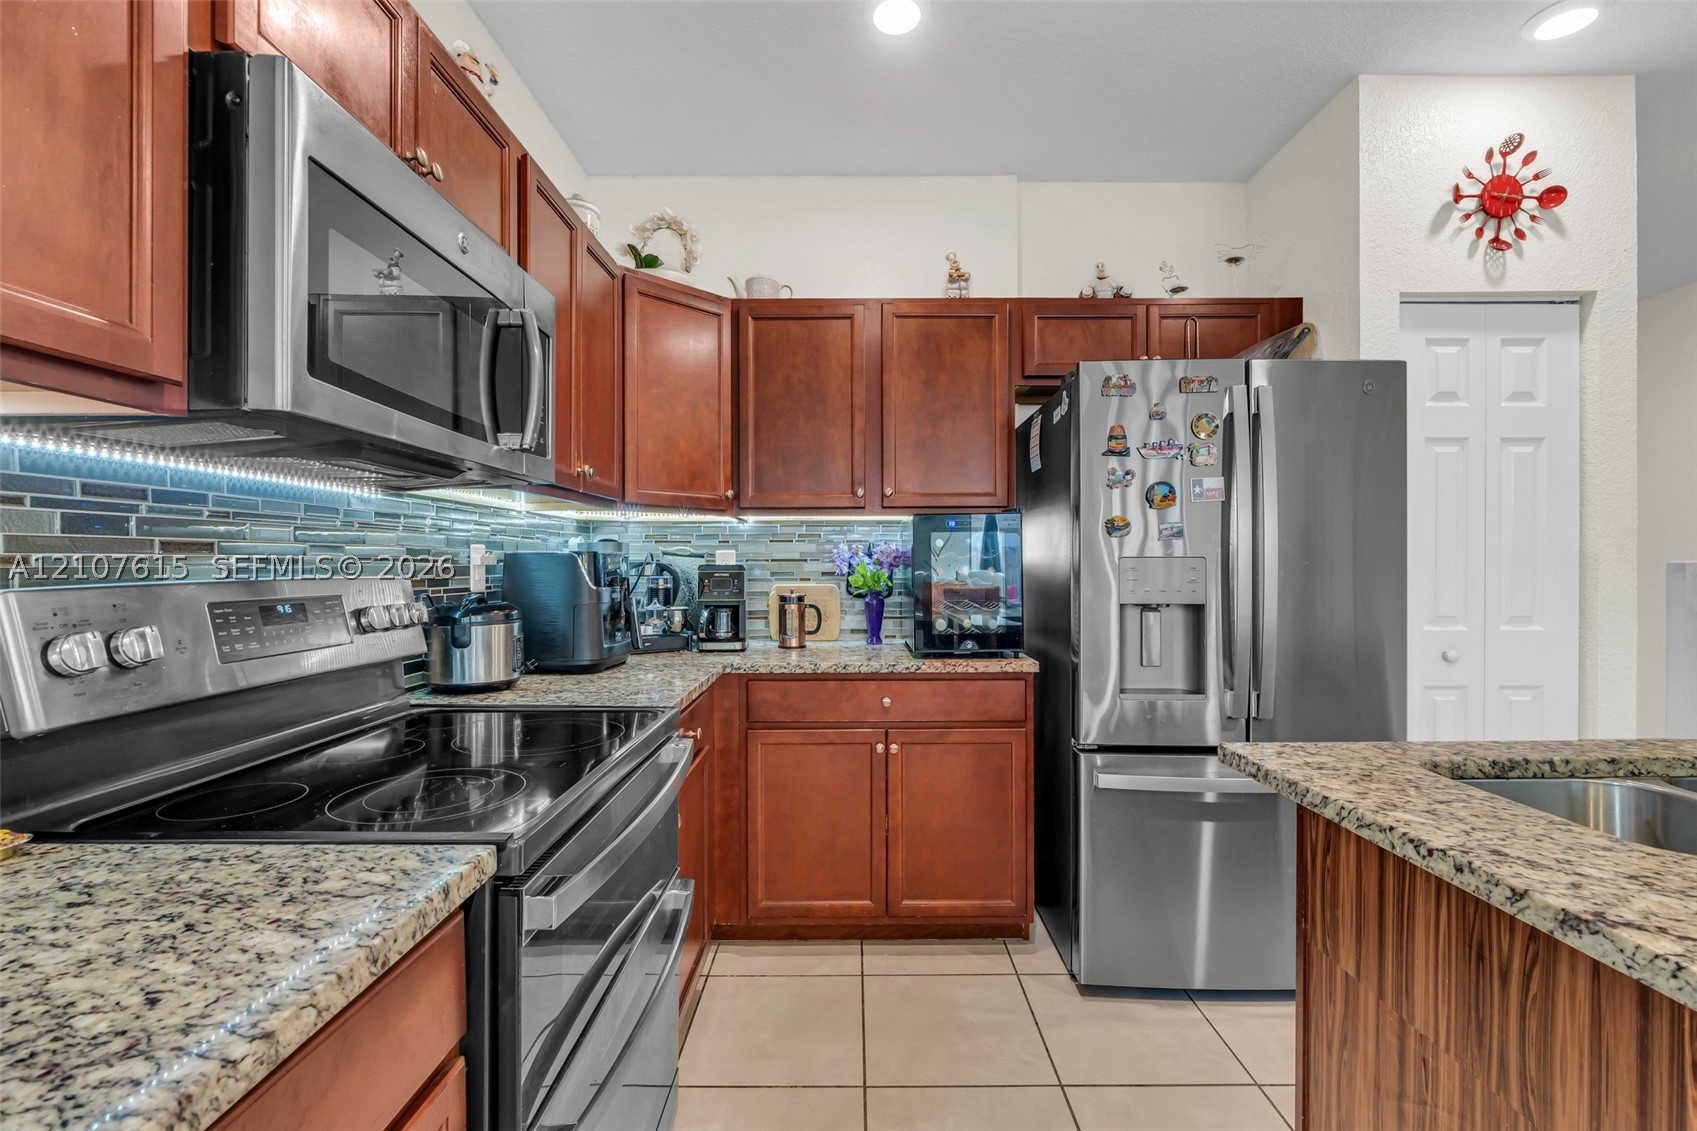
Kitchen featuring rich-toned wood cabinetry, stone-finish countertops, stainless steel appliances, multi-tonal glass tile backsplash, and ceramic floor tiling
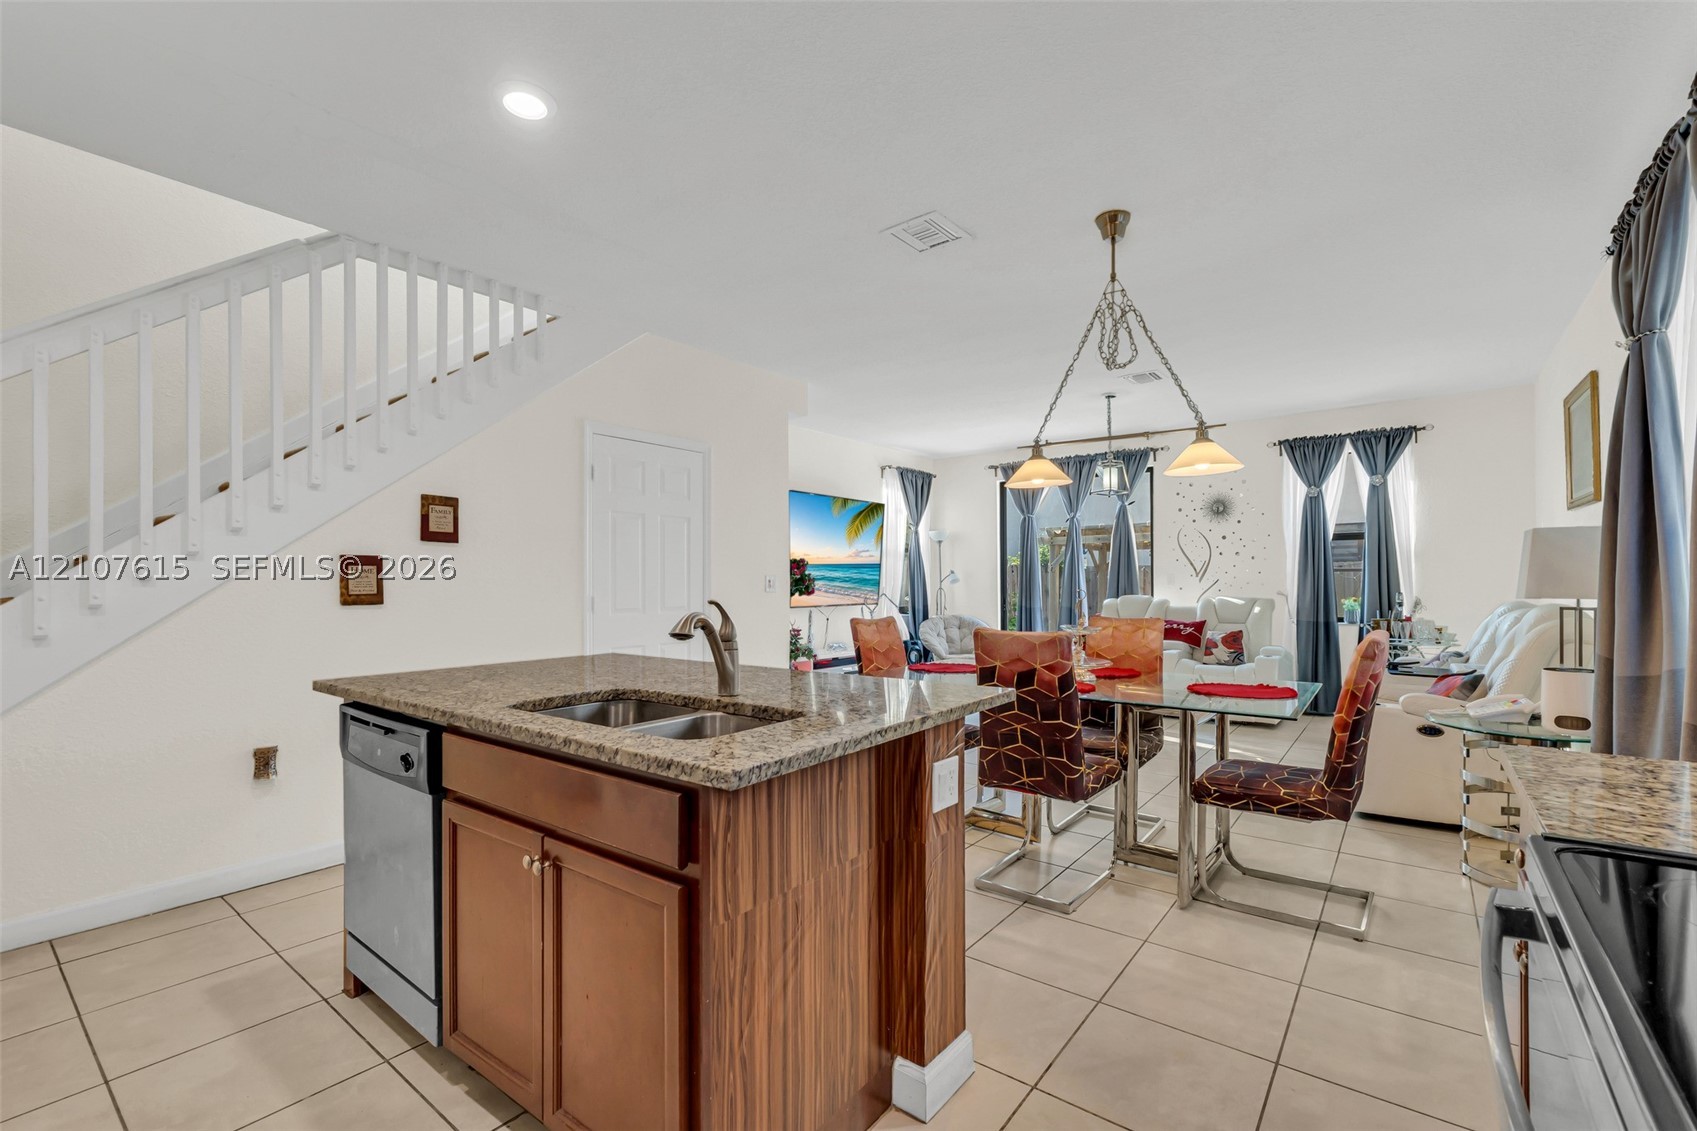
Kitchen island featuring a stone countertop, undermount double-basin sink, and wood-finish cabinetry, complemented by recessed lighting and tile flooring
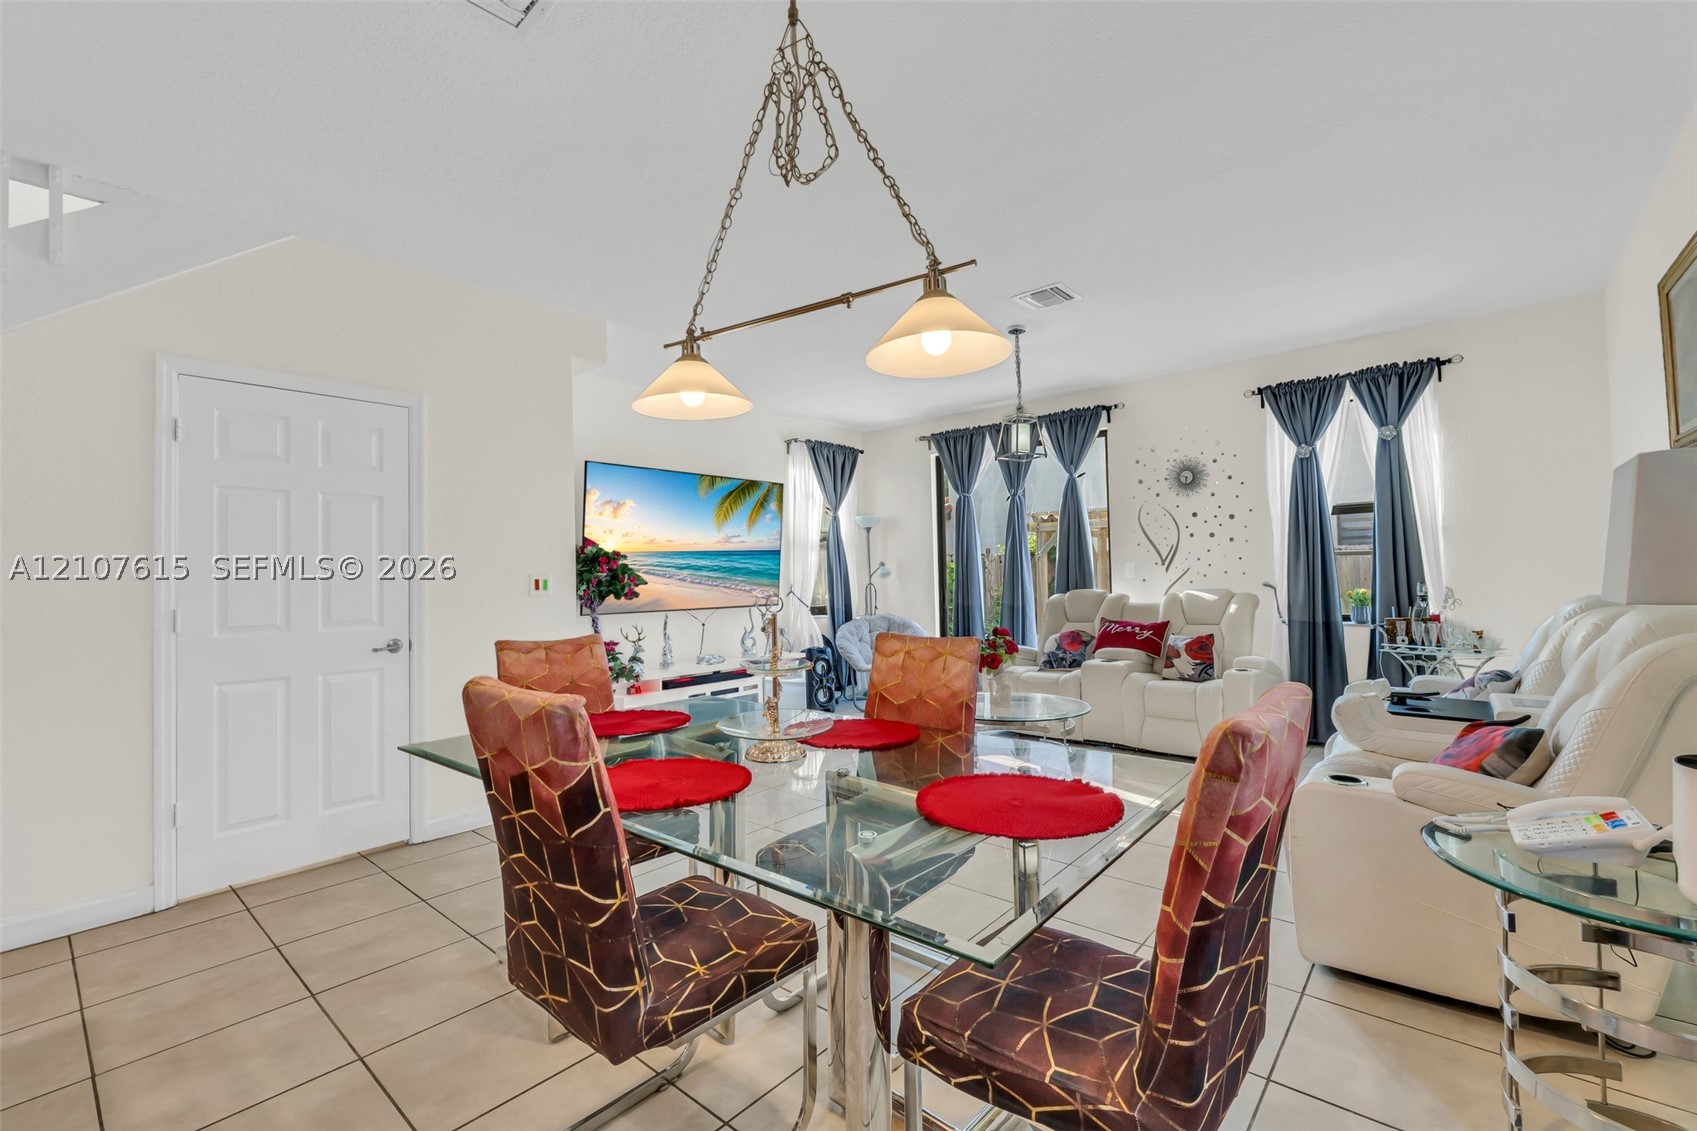
Neutral-toned ceramic tile flooring, dual-light metal pendant fixture, and multiple windows with drapery hardware
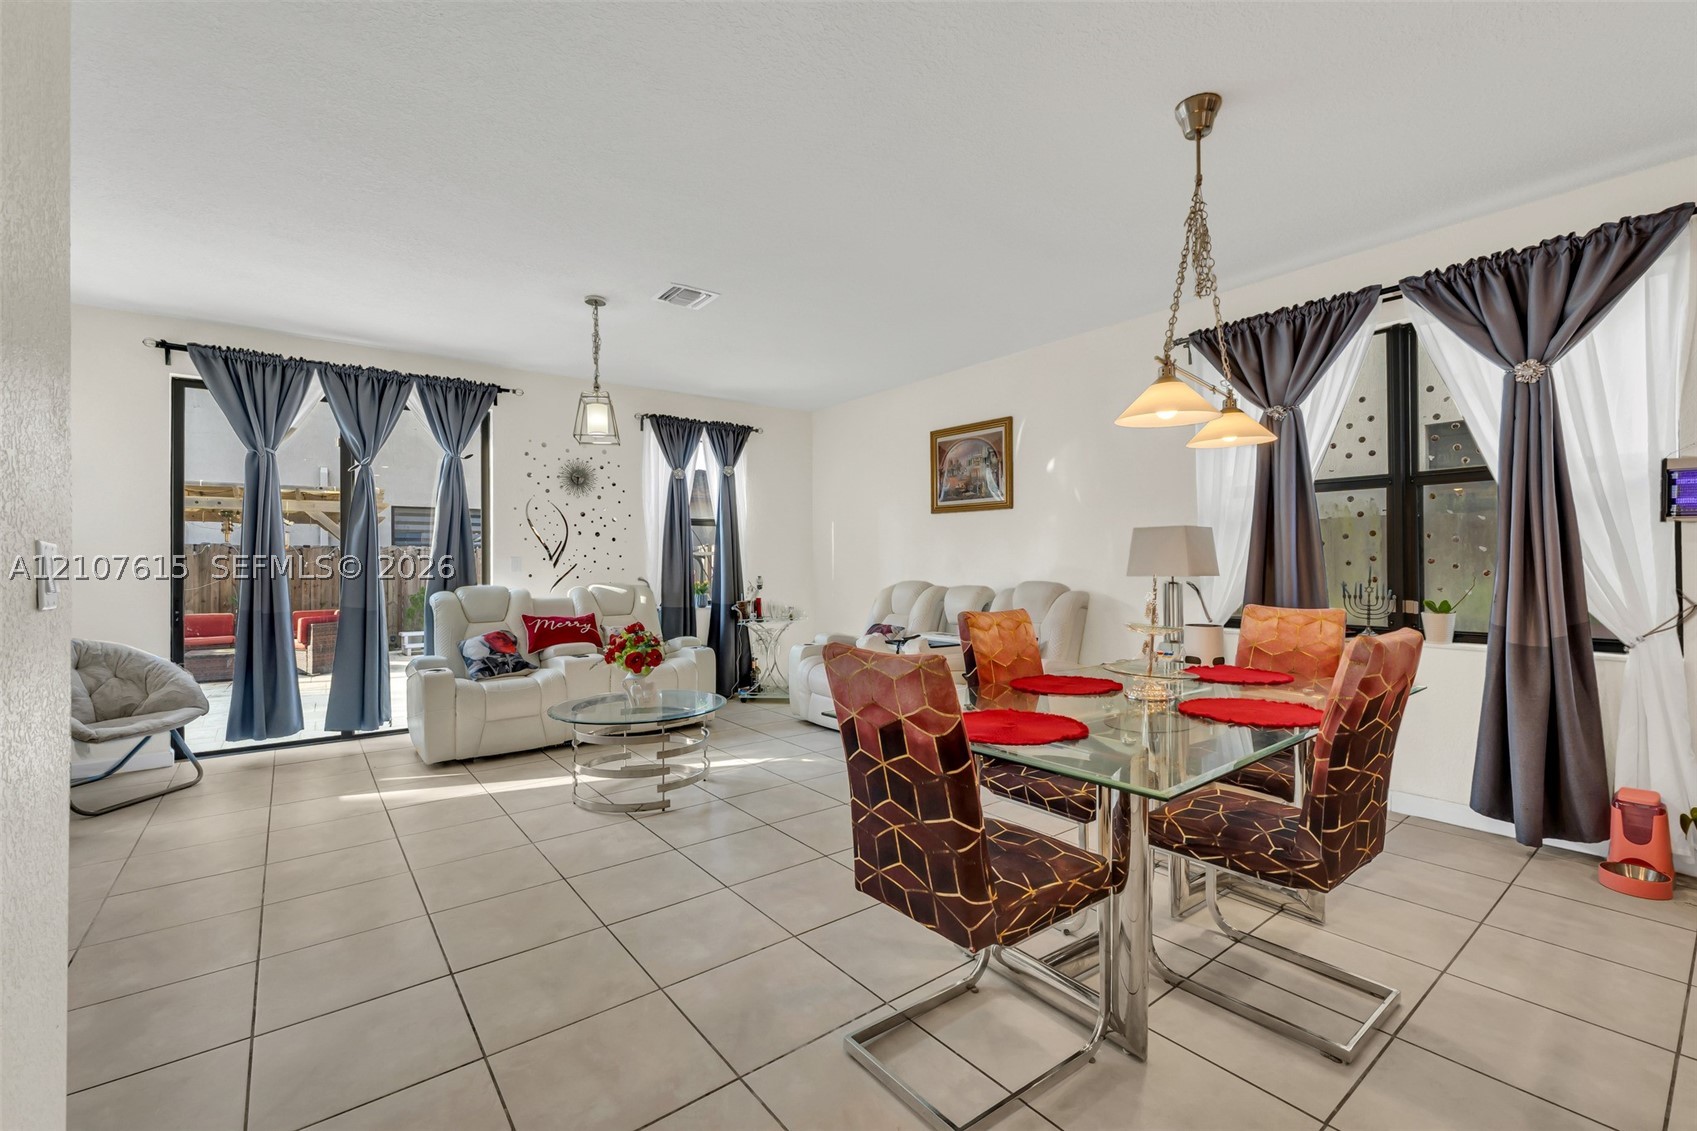
Open-concept area featuring light-toned tile flooring, oversized glass sliding doors, and dual pendant light fixtures
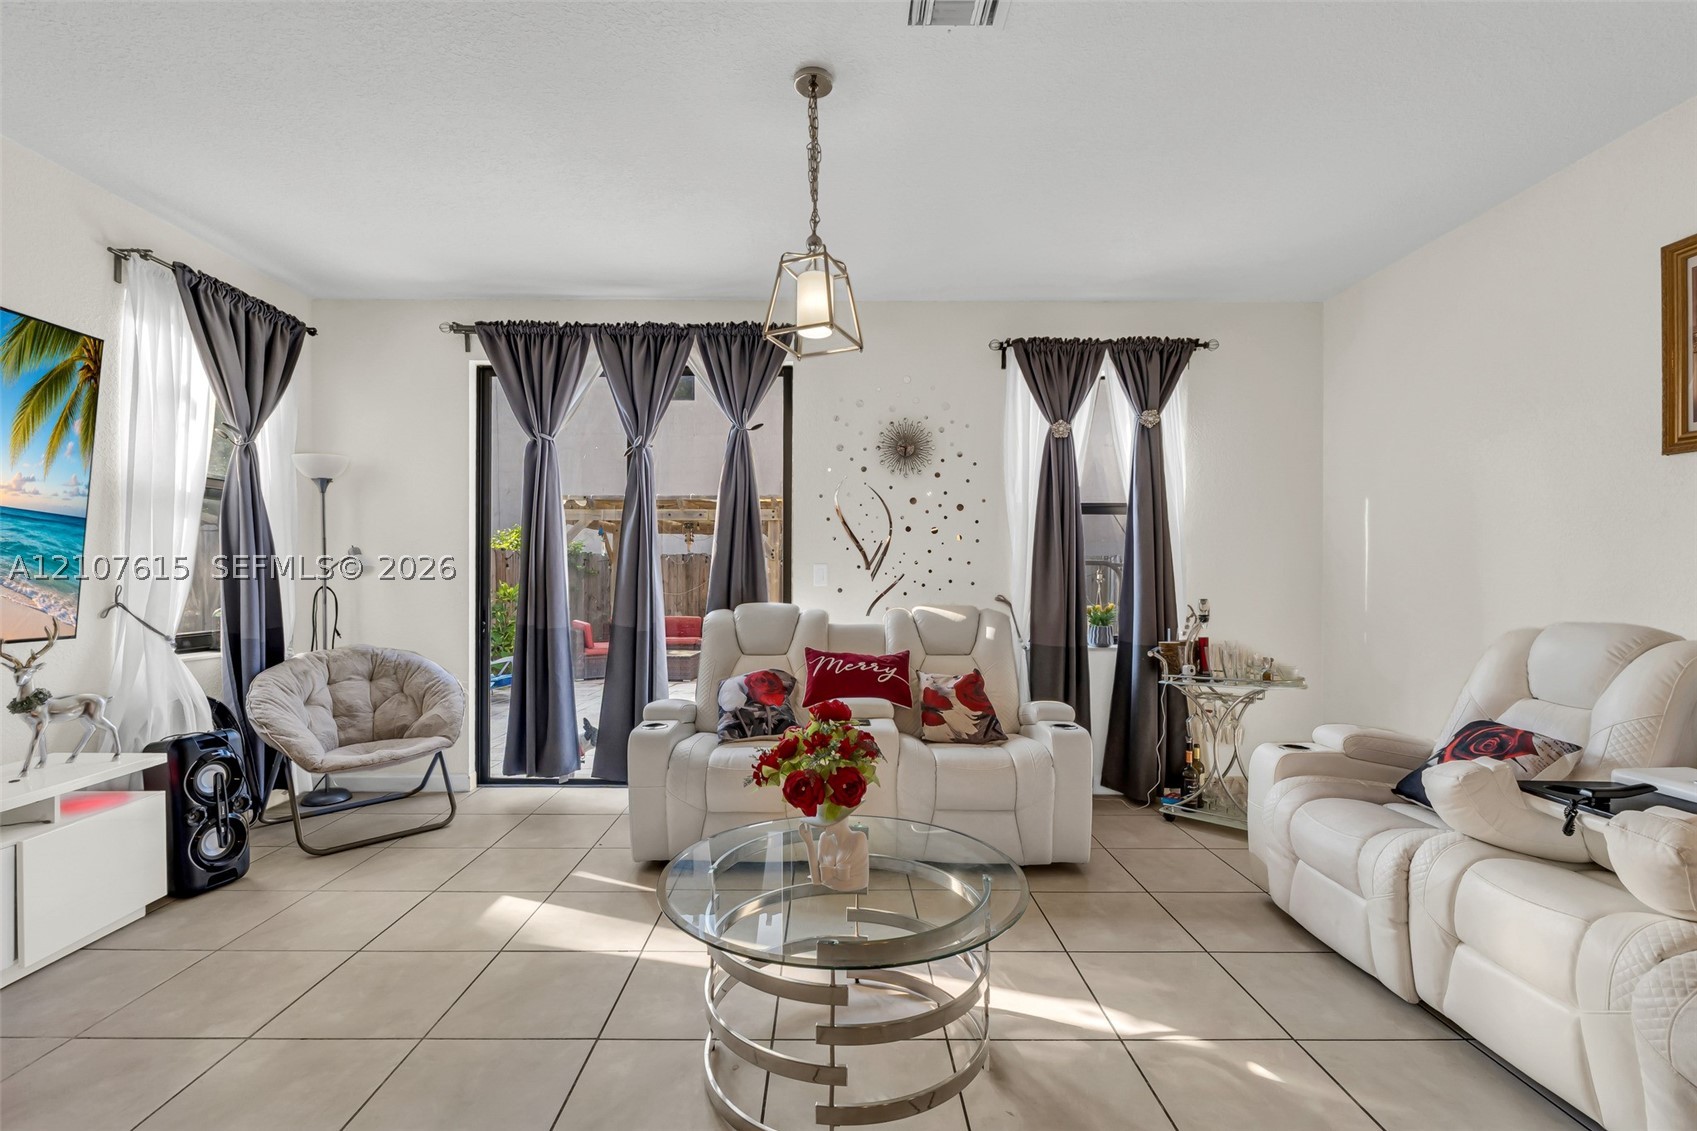
Living area featuring neutral tile flooring, recessed ceiling lighting, a contemporary metal pendant fixture, and sliding glass doors
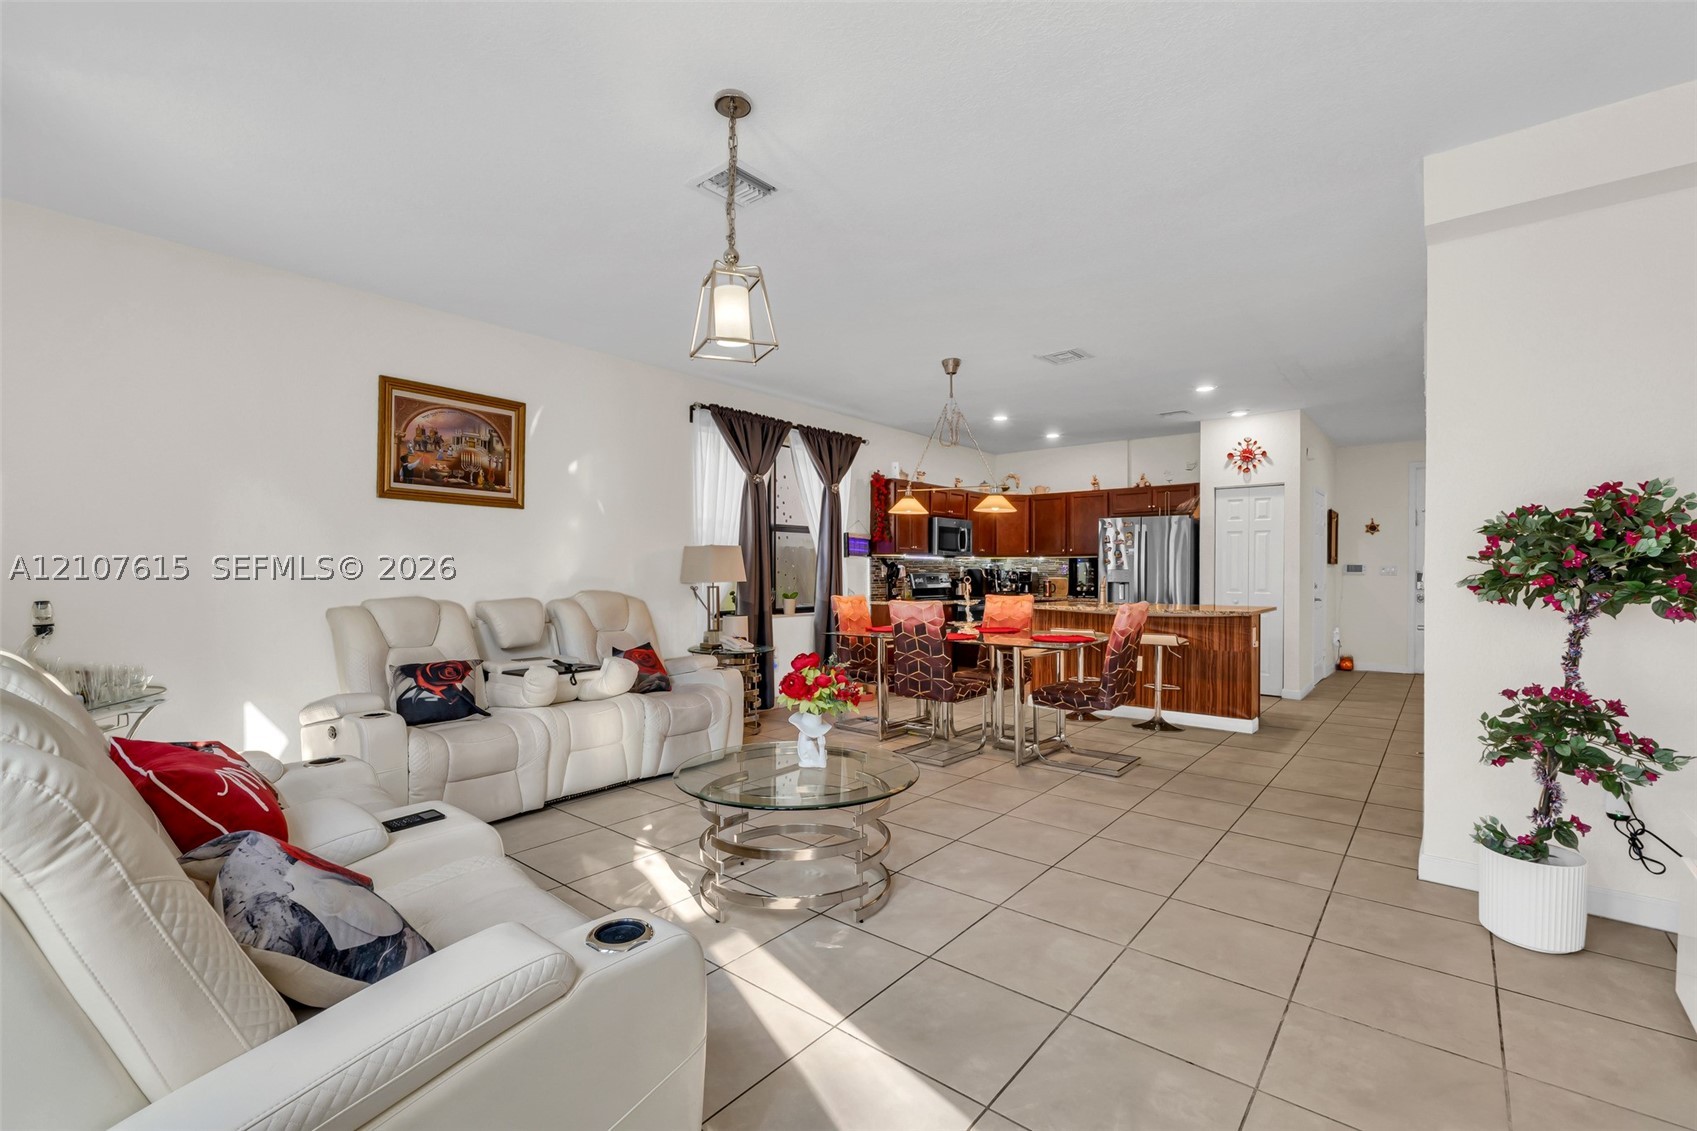
Large-format tile flooring, kitchen featuring wood cabinetry and a breakfast bar, and pendant lighting fixtures
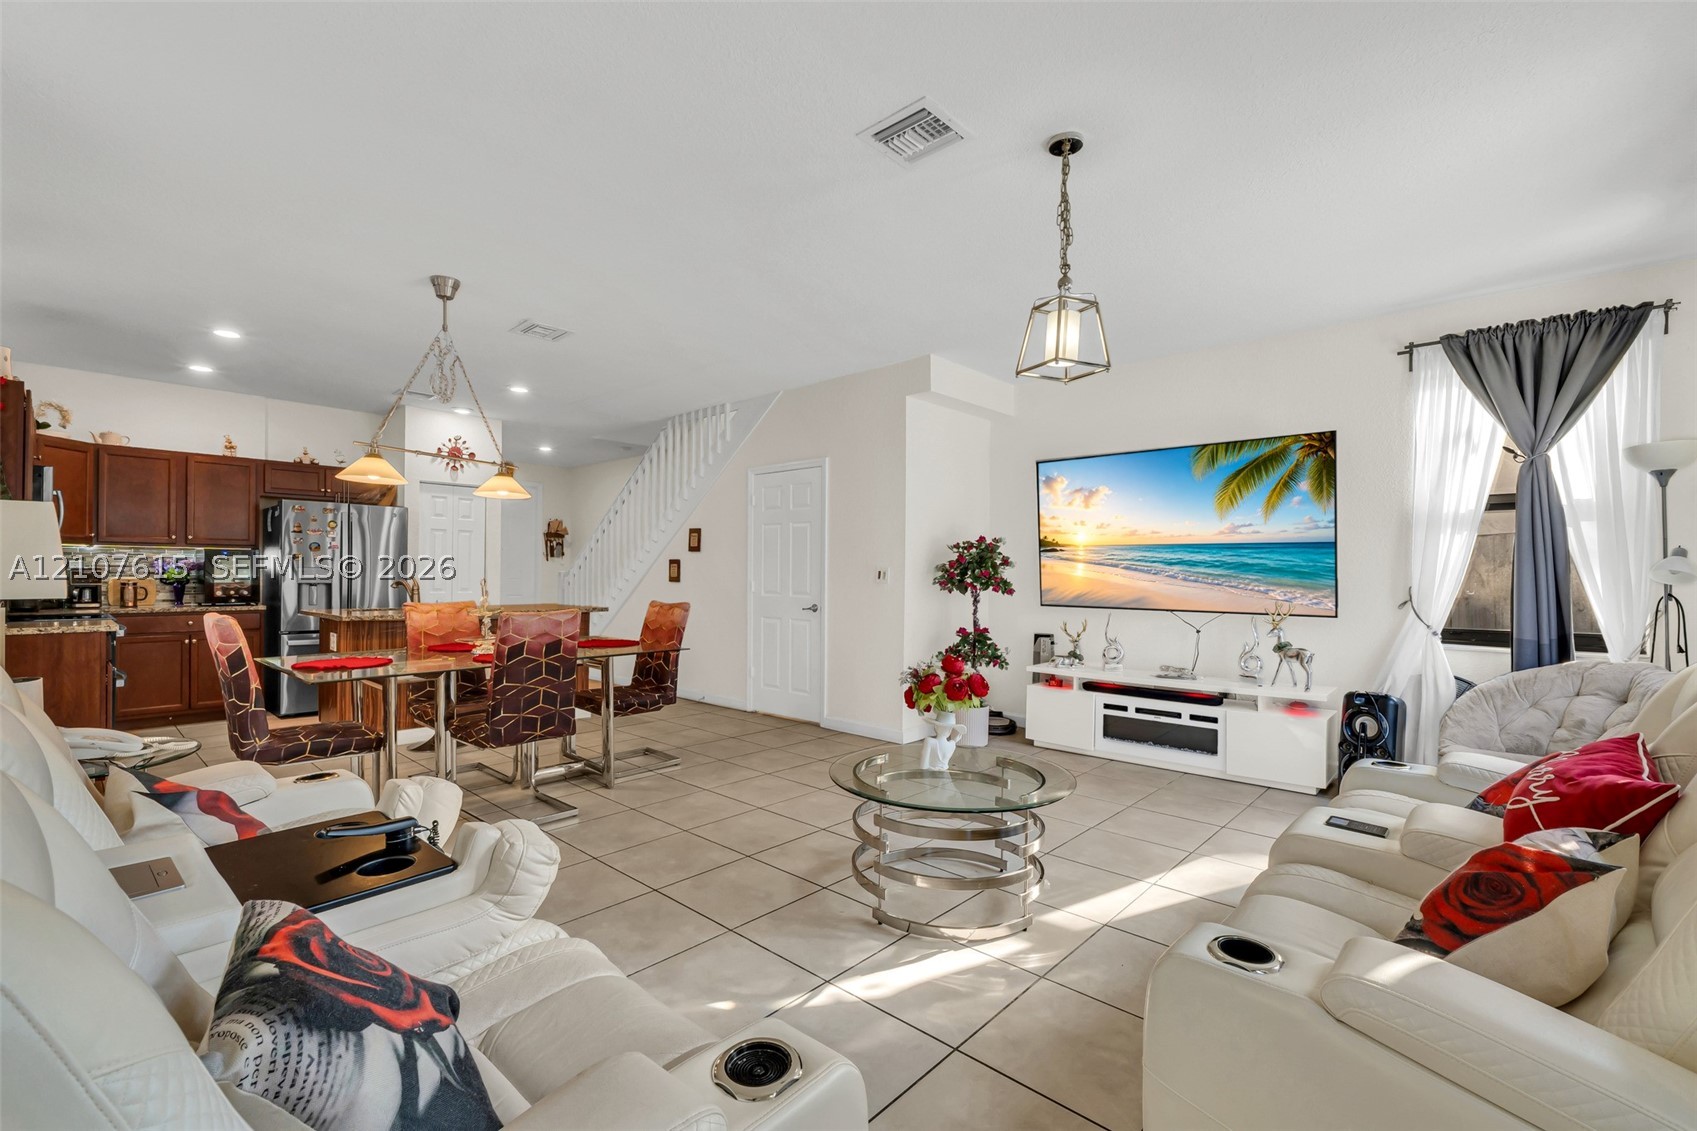
Open-concept interior featuring large-format neutral tile flooring, recessed lighting, and wooden cabinetry in the kitchen area
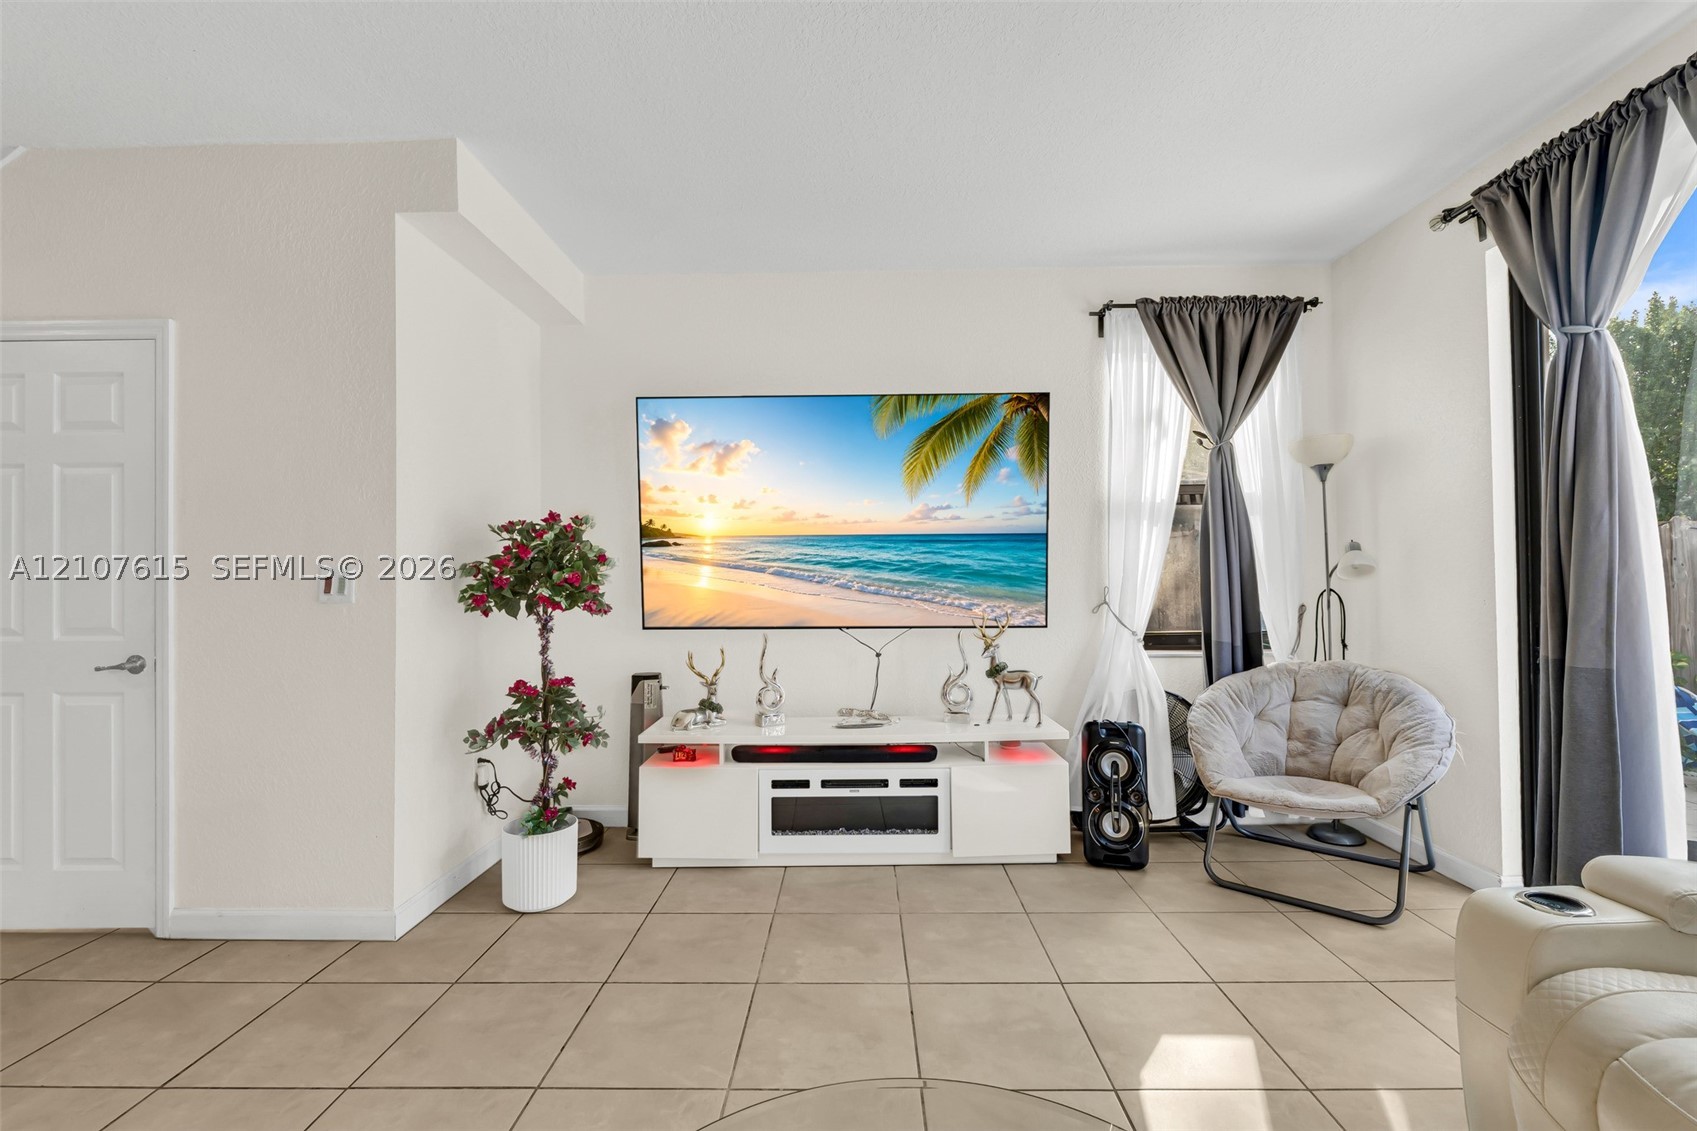
Neutral-toned tile flooring, tall windows with integrated curtain hardware, and a solid-core interior door
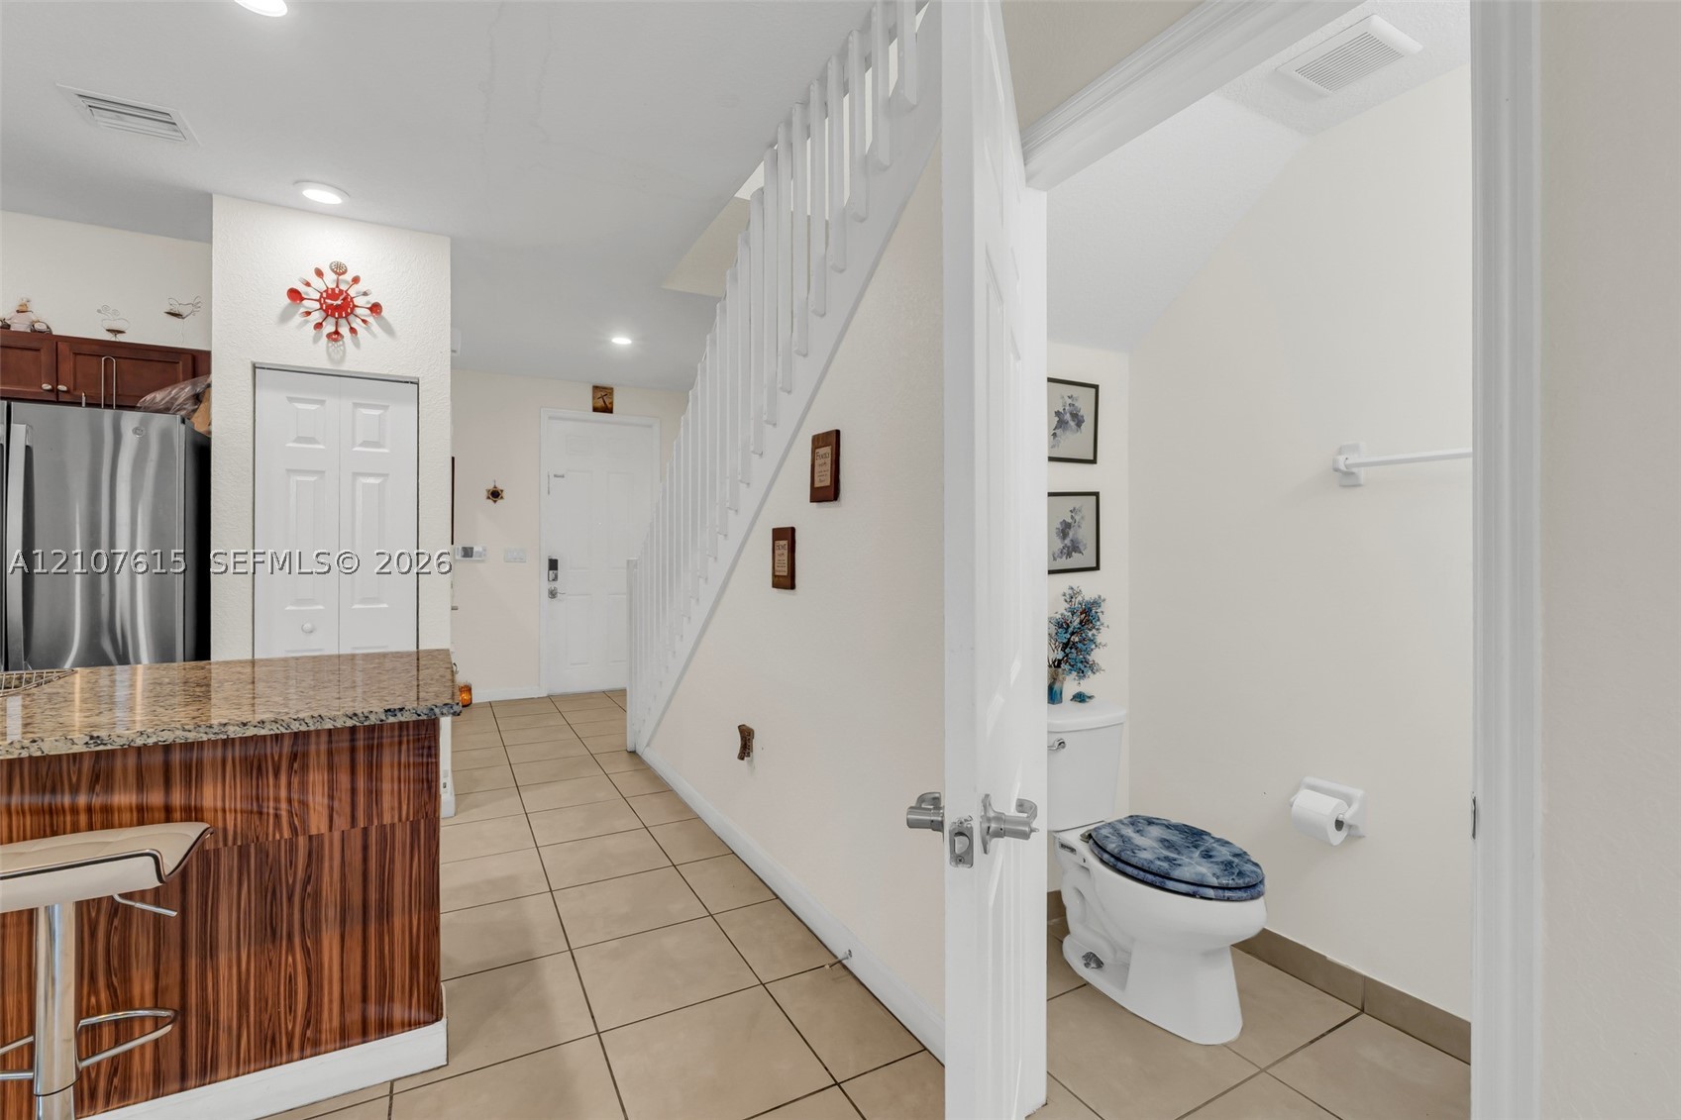
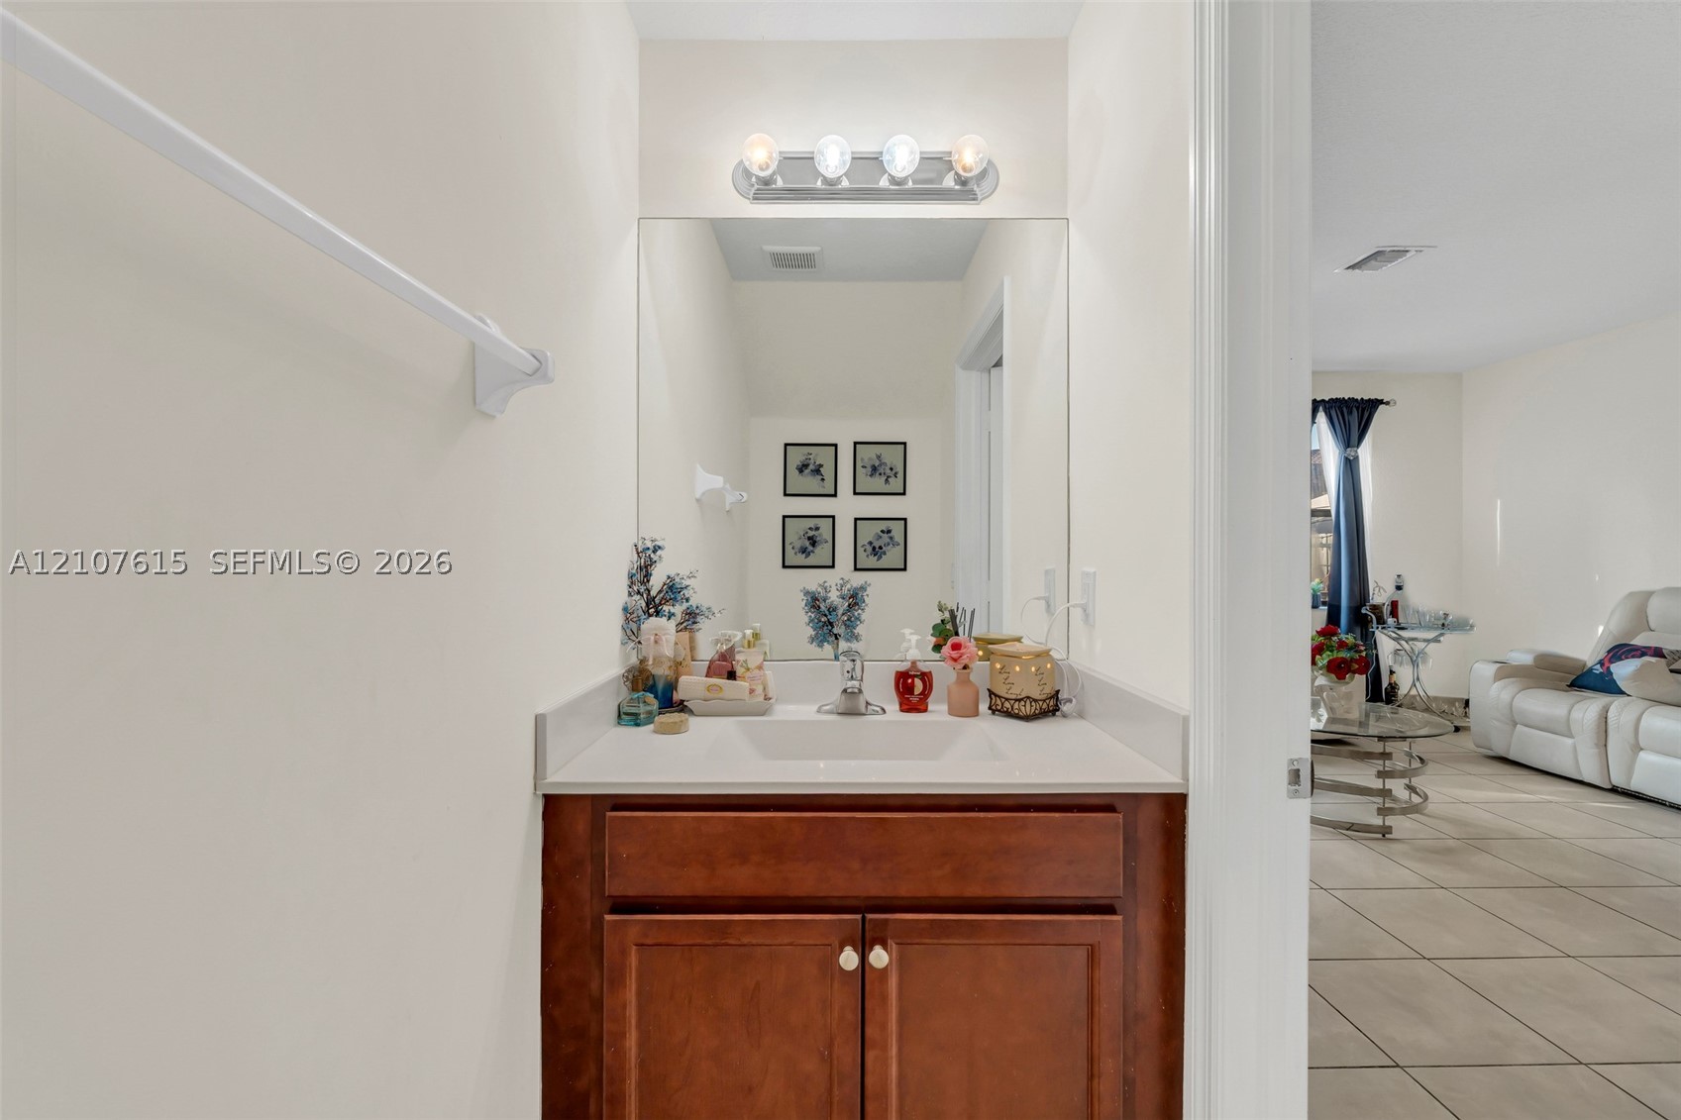
Vanity featuring a wood-finish cabinet, stone-composite countertop with an integrated sink, polished metal faucet, and a wall-mounted light fixture above a large mirror
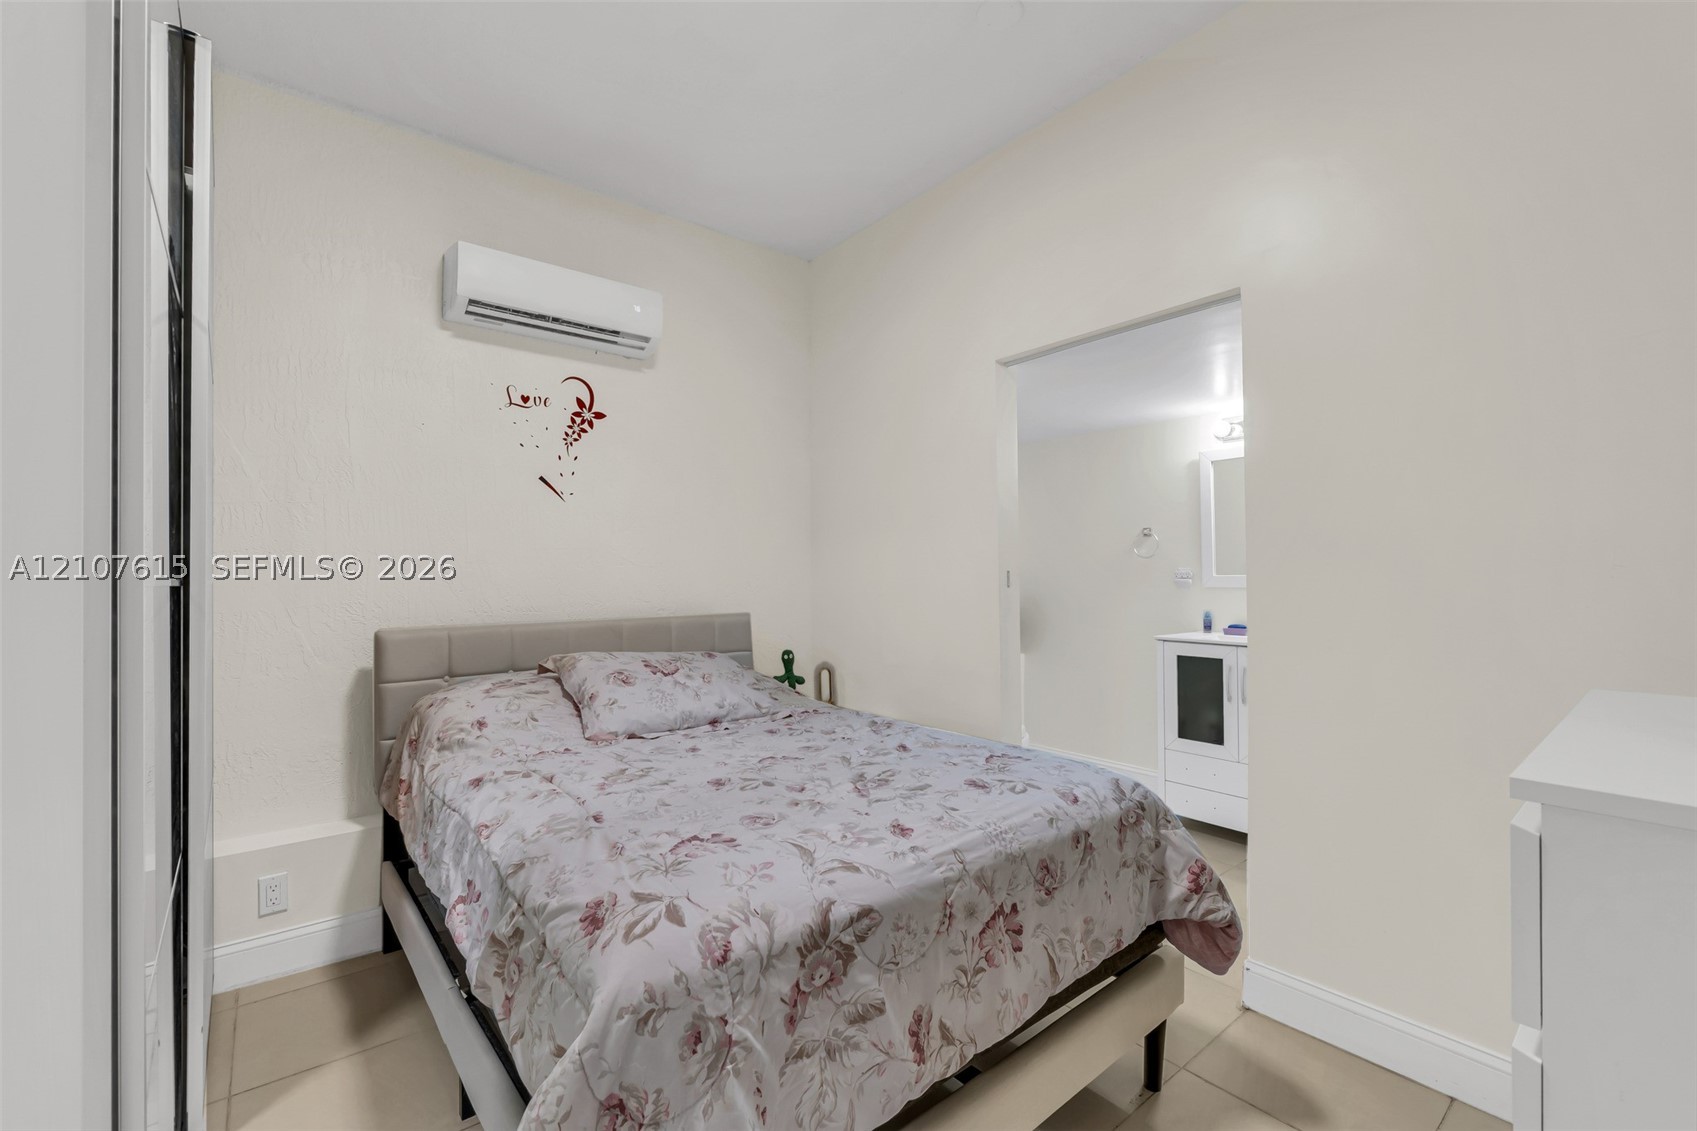
Wall-mounted ductless air conditioning unit, neutral tone wall-to-wall tiling, and white cabinetry featuring a rectangular sink with integrated storage
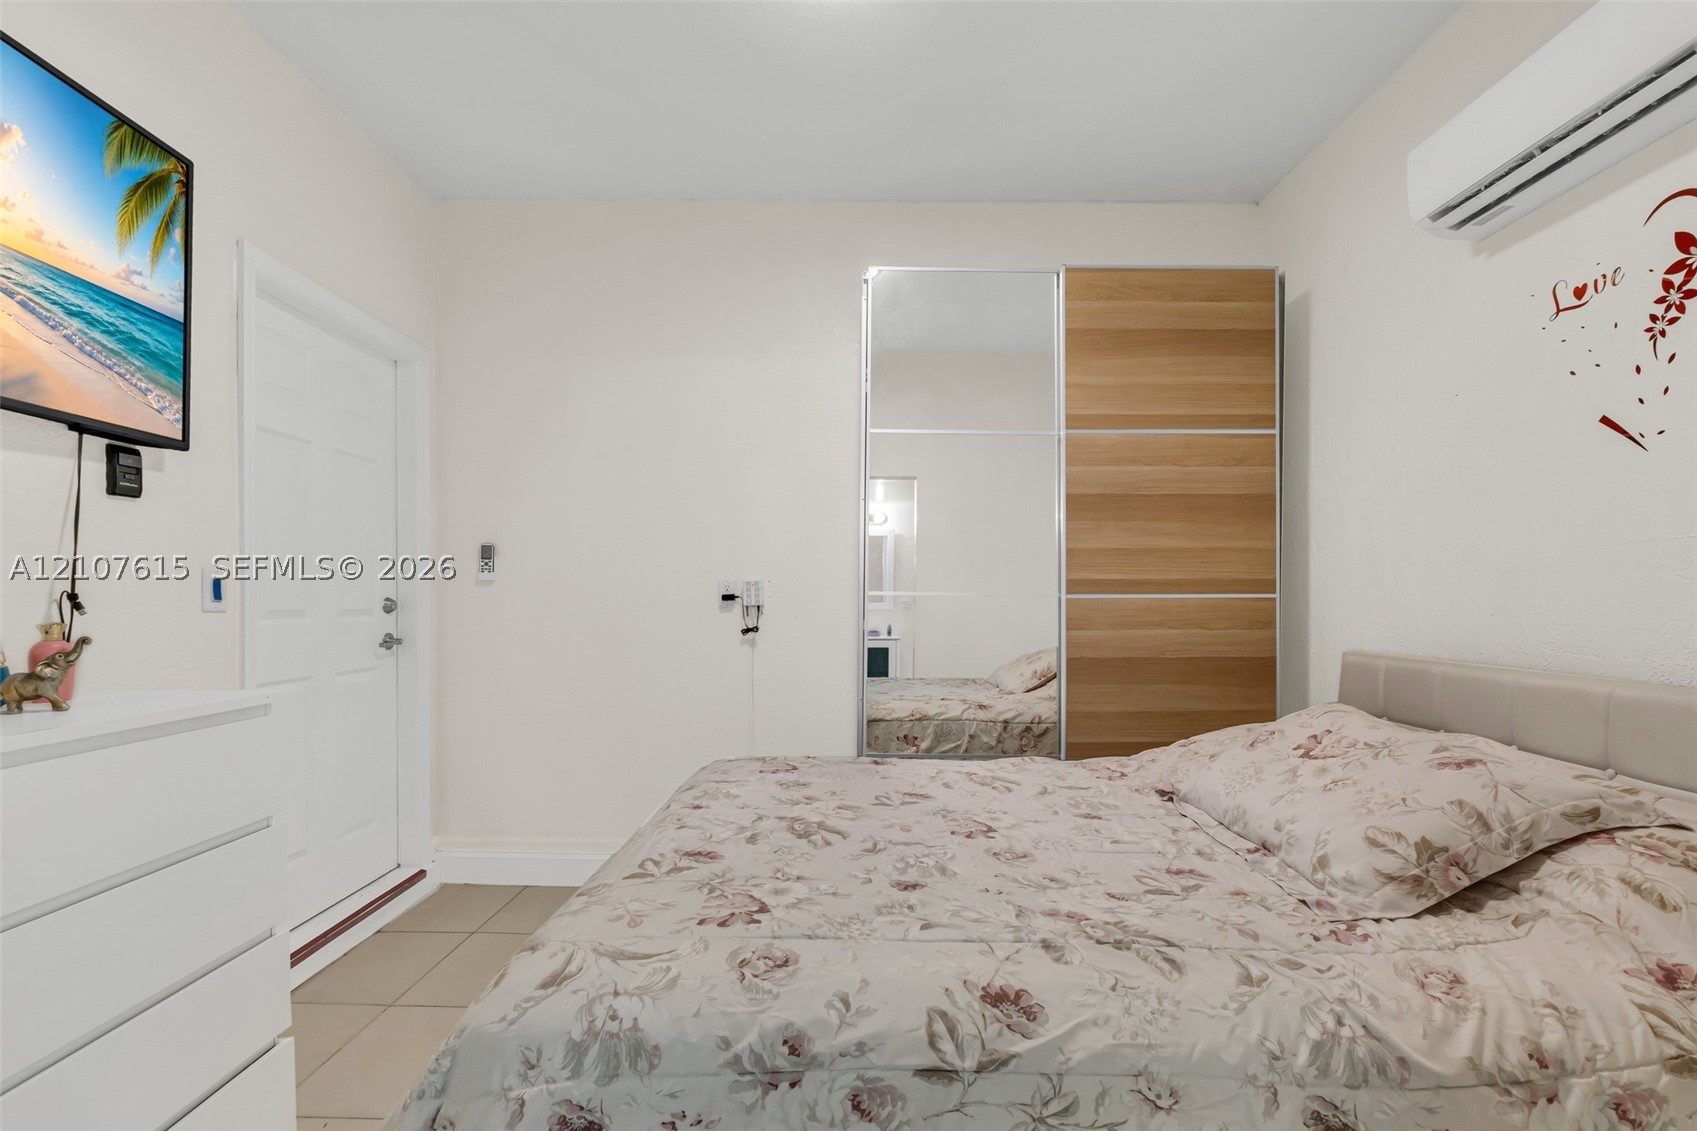
Wall-mounted ductless air conditioning unit, built-in floor-to-ceiling wardrobe with mirrored and wood-finish panels, and neutral tile flooring
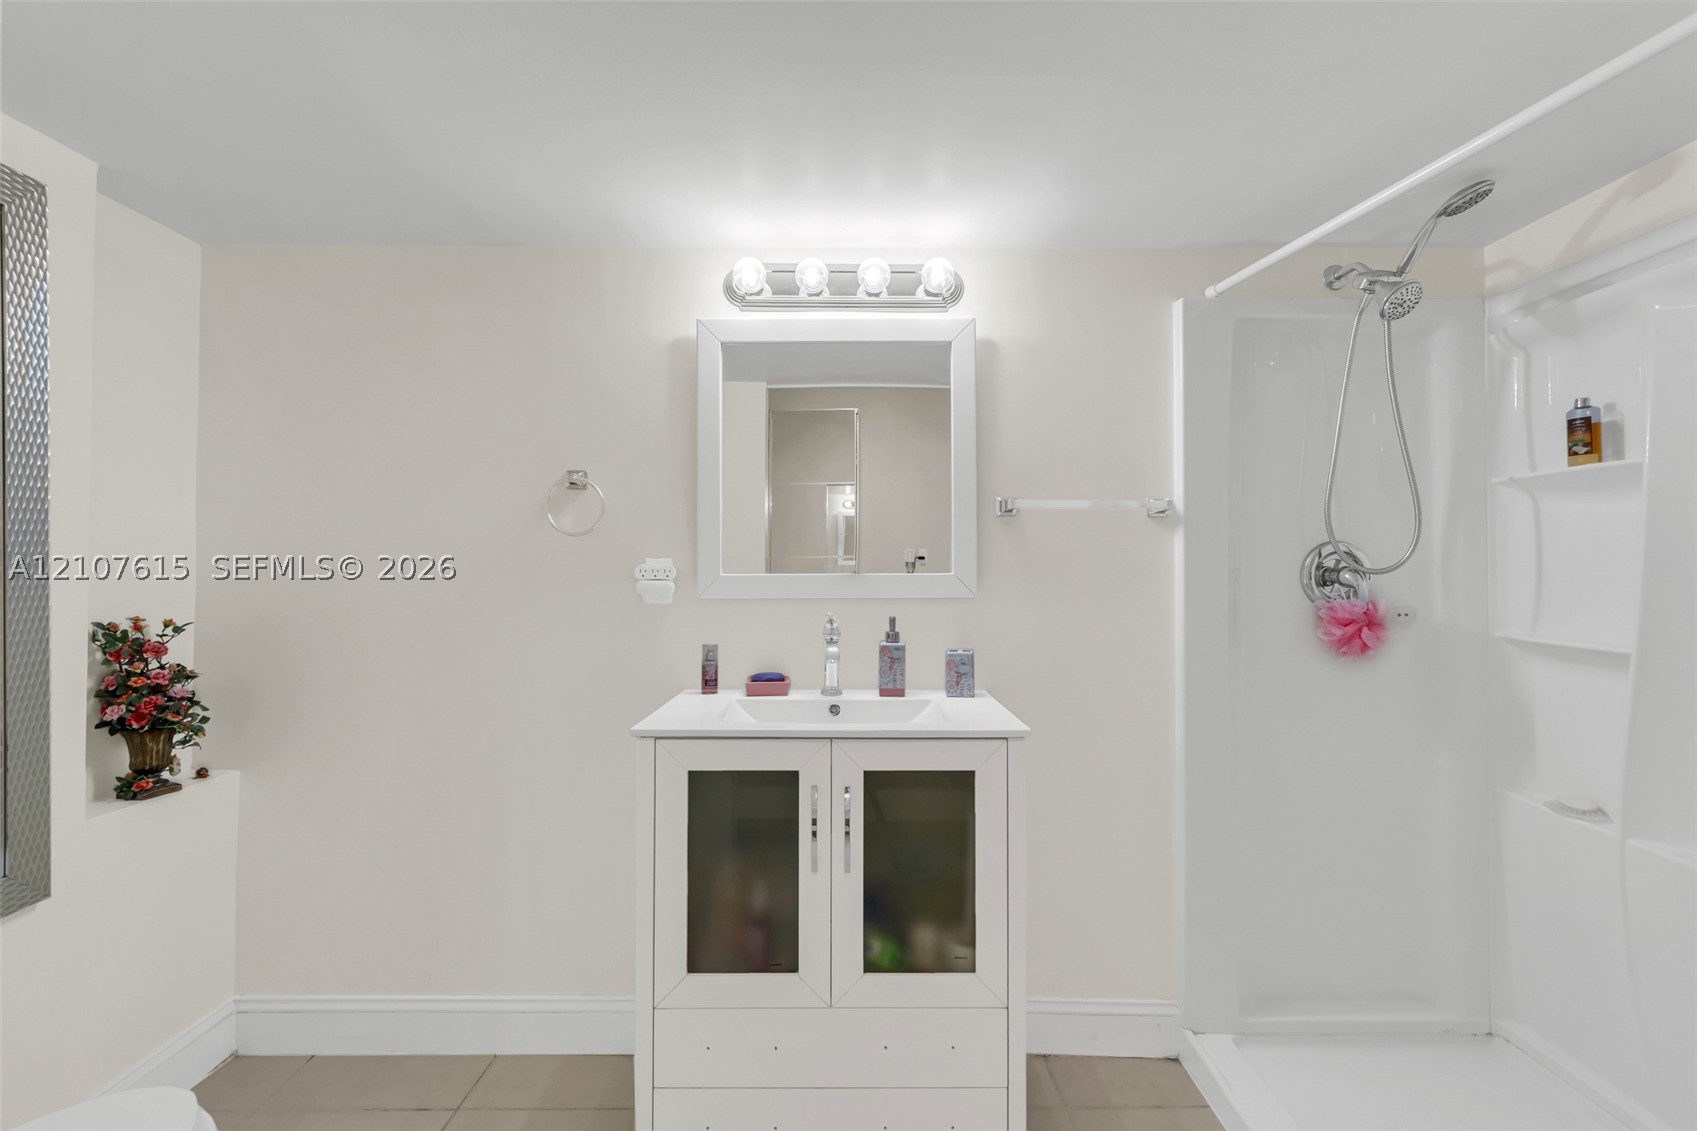
Bathroom featuring a white vanity with frosted glass cabinet doors, a rectangular undermount sink, a framed wall mirror, polished chrome hardware, and a walk-in shower enclosure
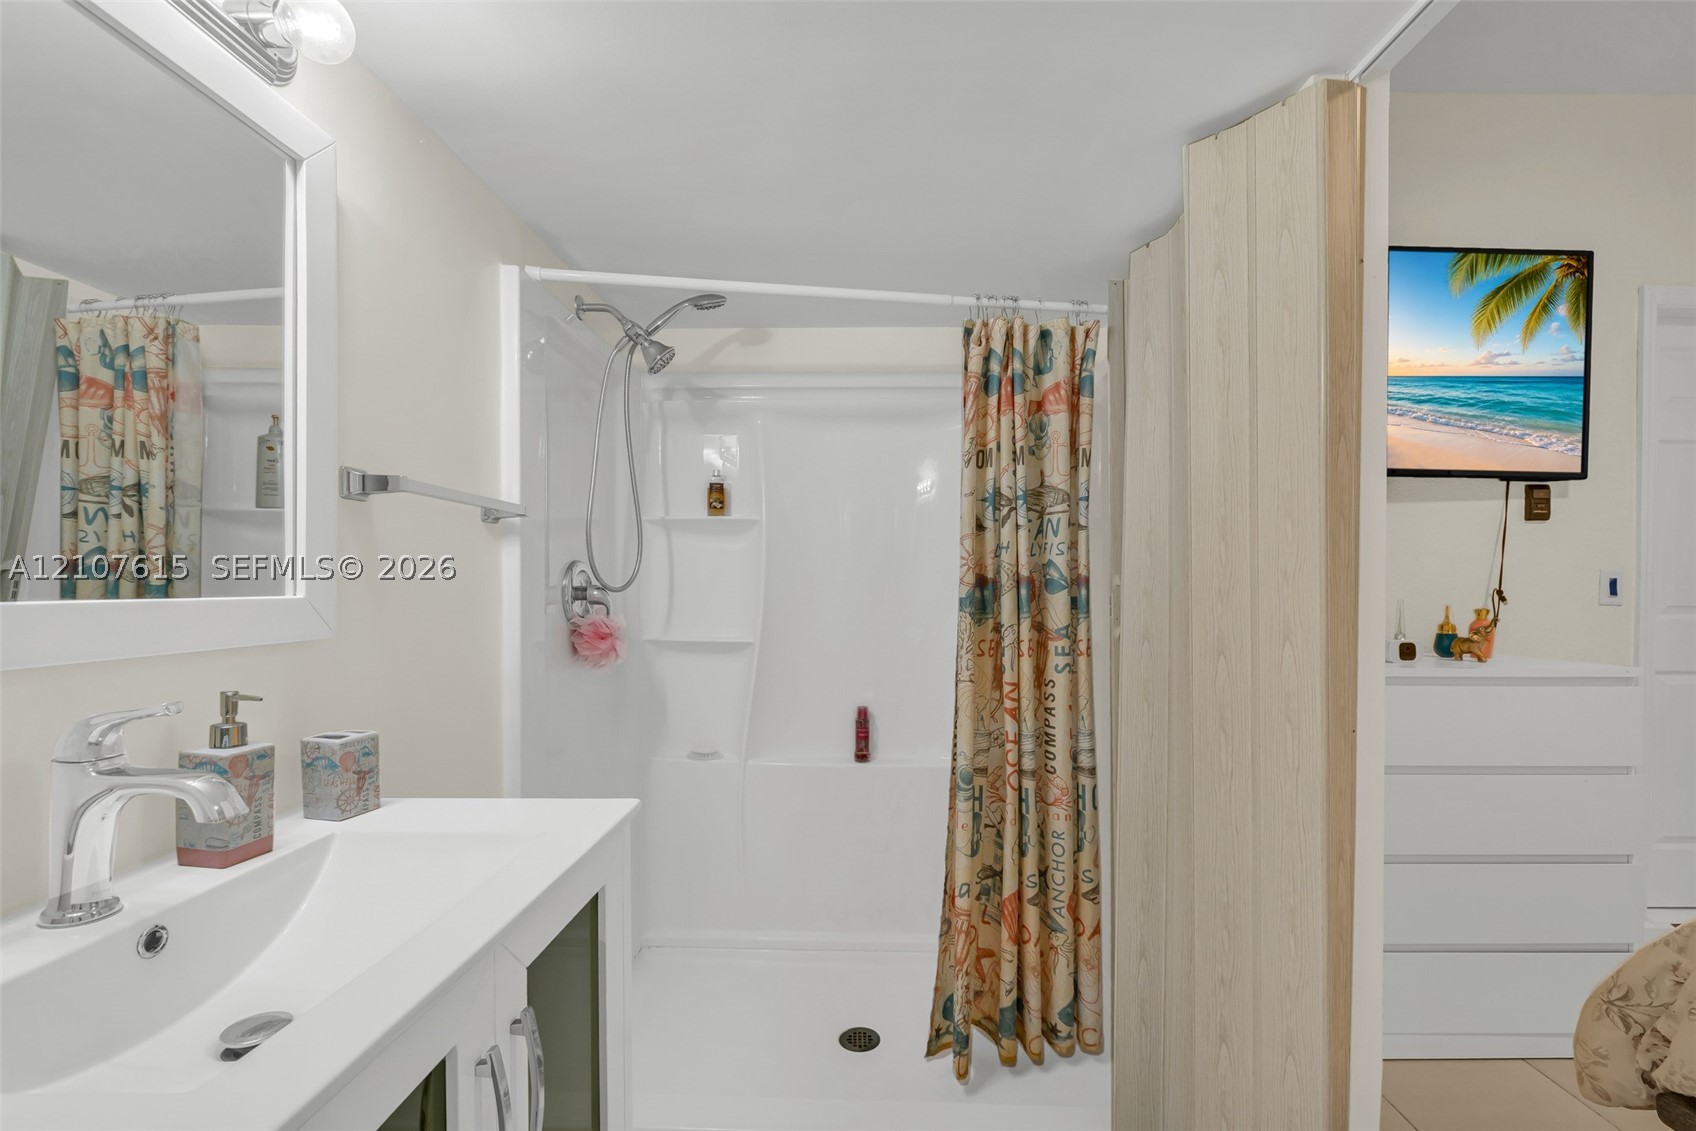
Bathroom featuring a white vanity with an integrated sink, a chrome single-handle faucet, a wall-mounted mirror with a white frame, and a shower enclosure with built-in shelving and a handheld showerhead
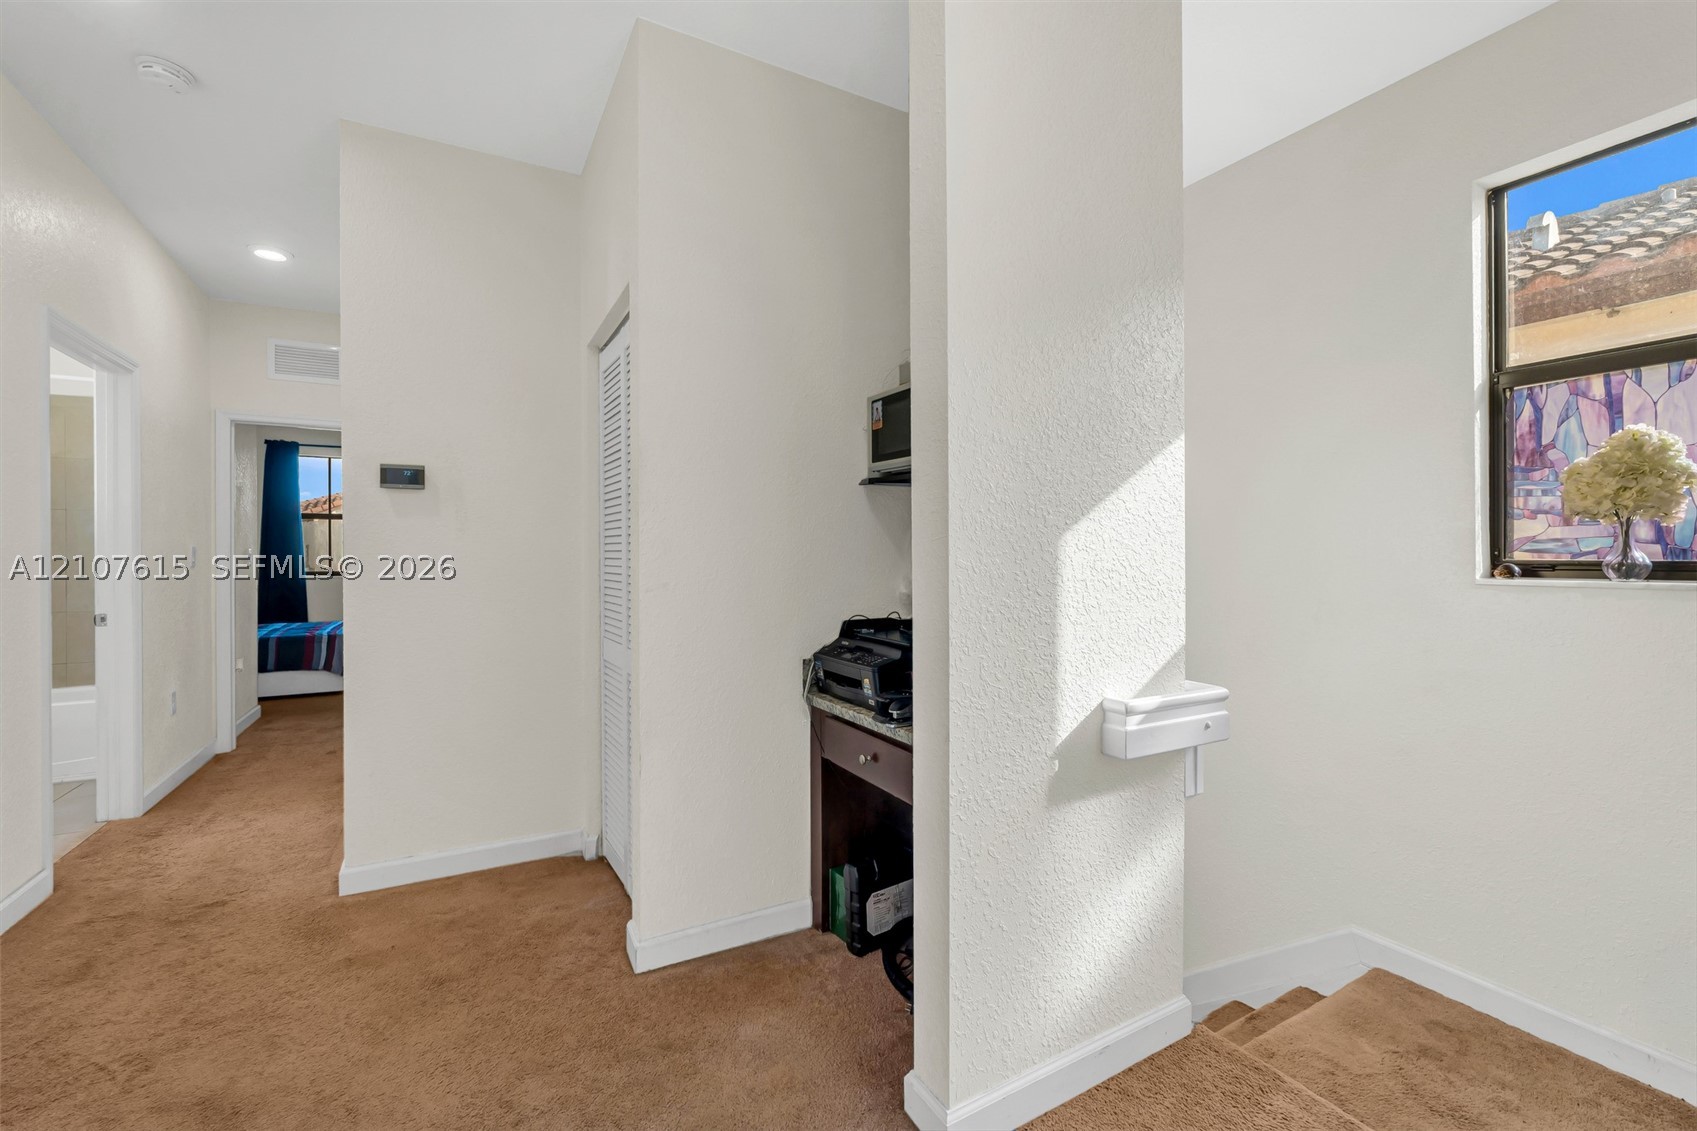
Built-in desk area with stone-surface countertop, carpeted flooring, neutral wall finishes, and louvered-door closet
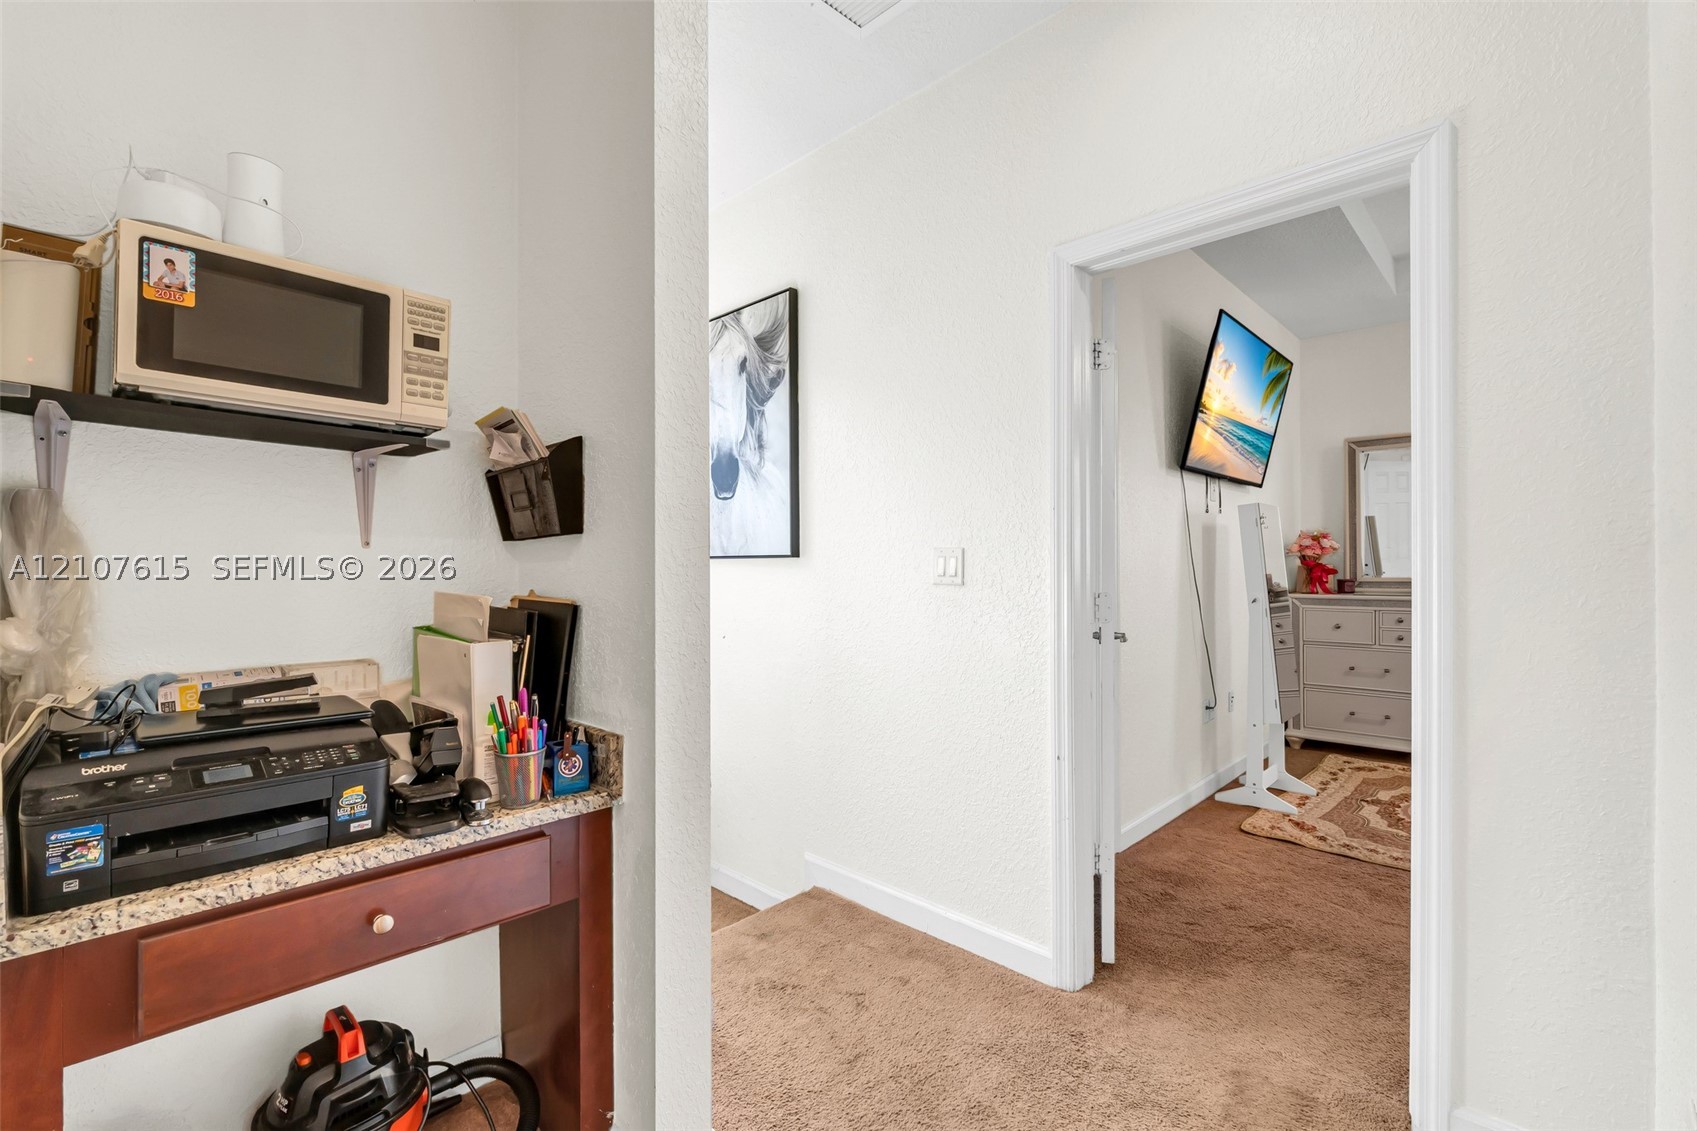
Built-in wall-mounted shelf and stone-finish countertop desk with a stained wood drawer
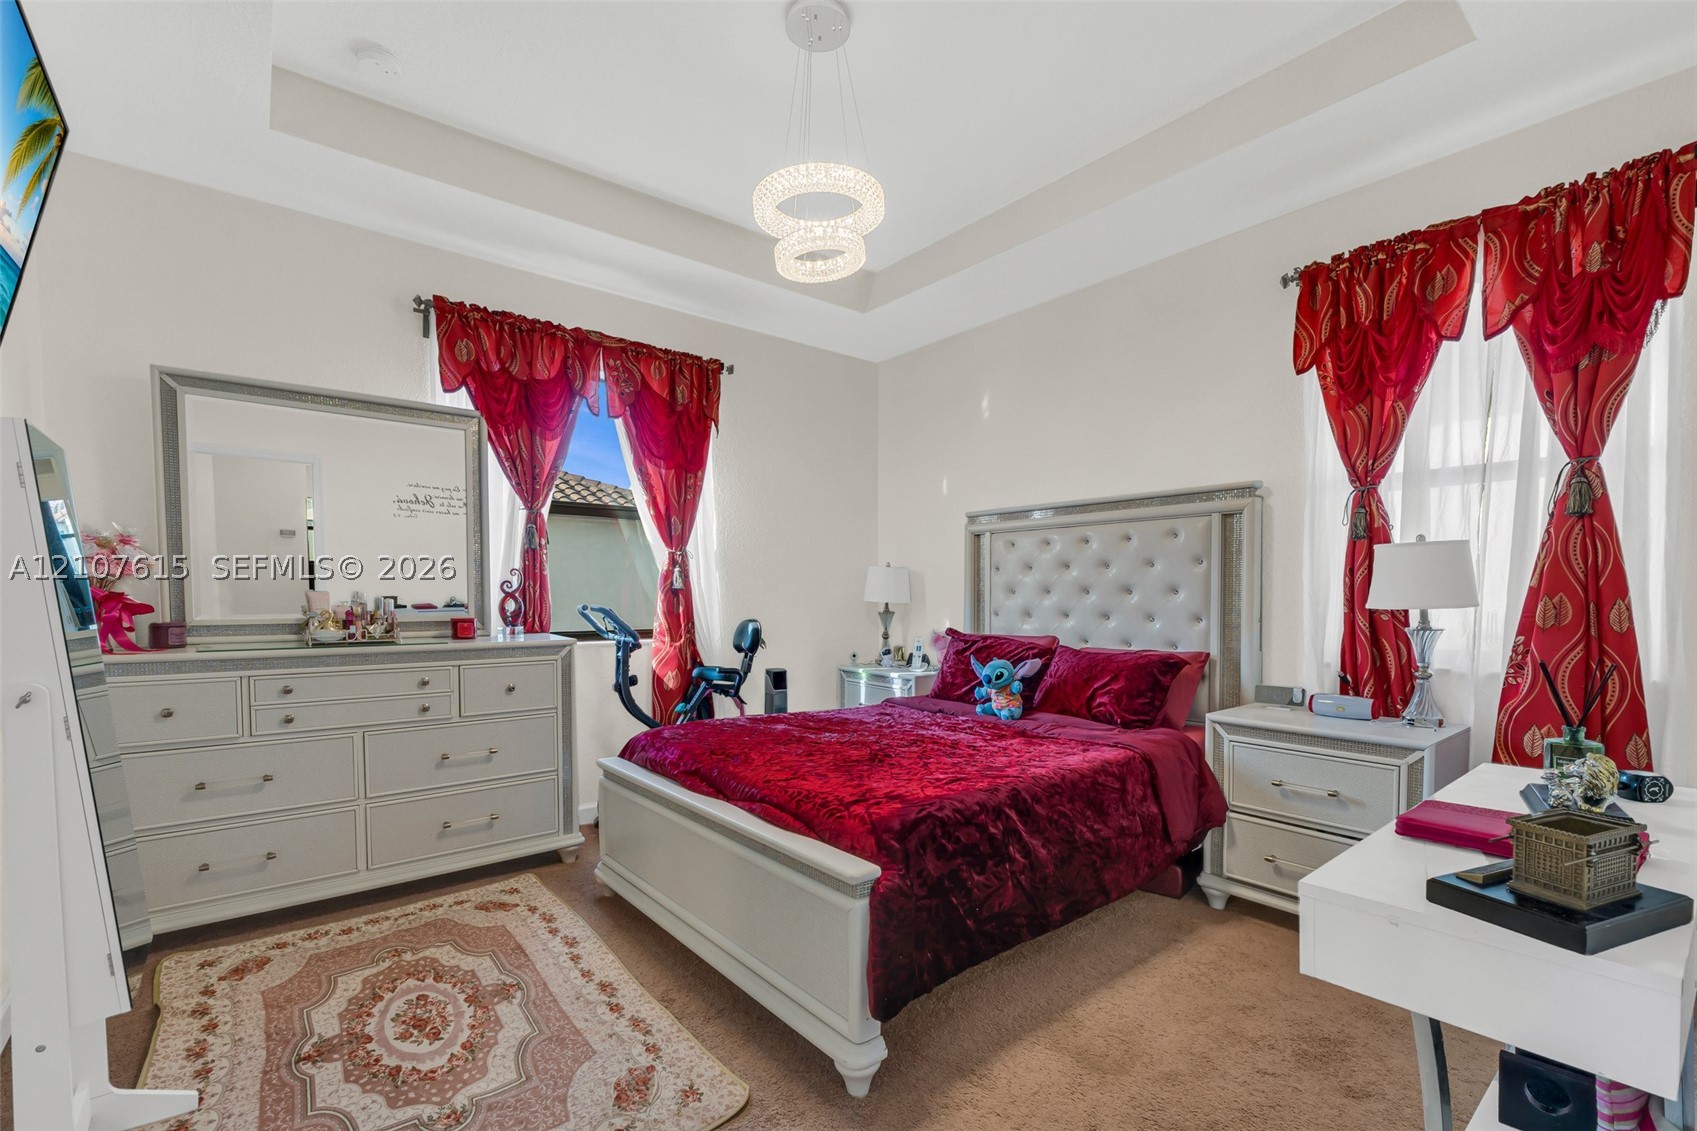
Bedroom featuring a tray ceiling, modern tiered light fixture, neutral wall palette, and wall-to-wall carpeting
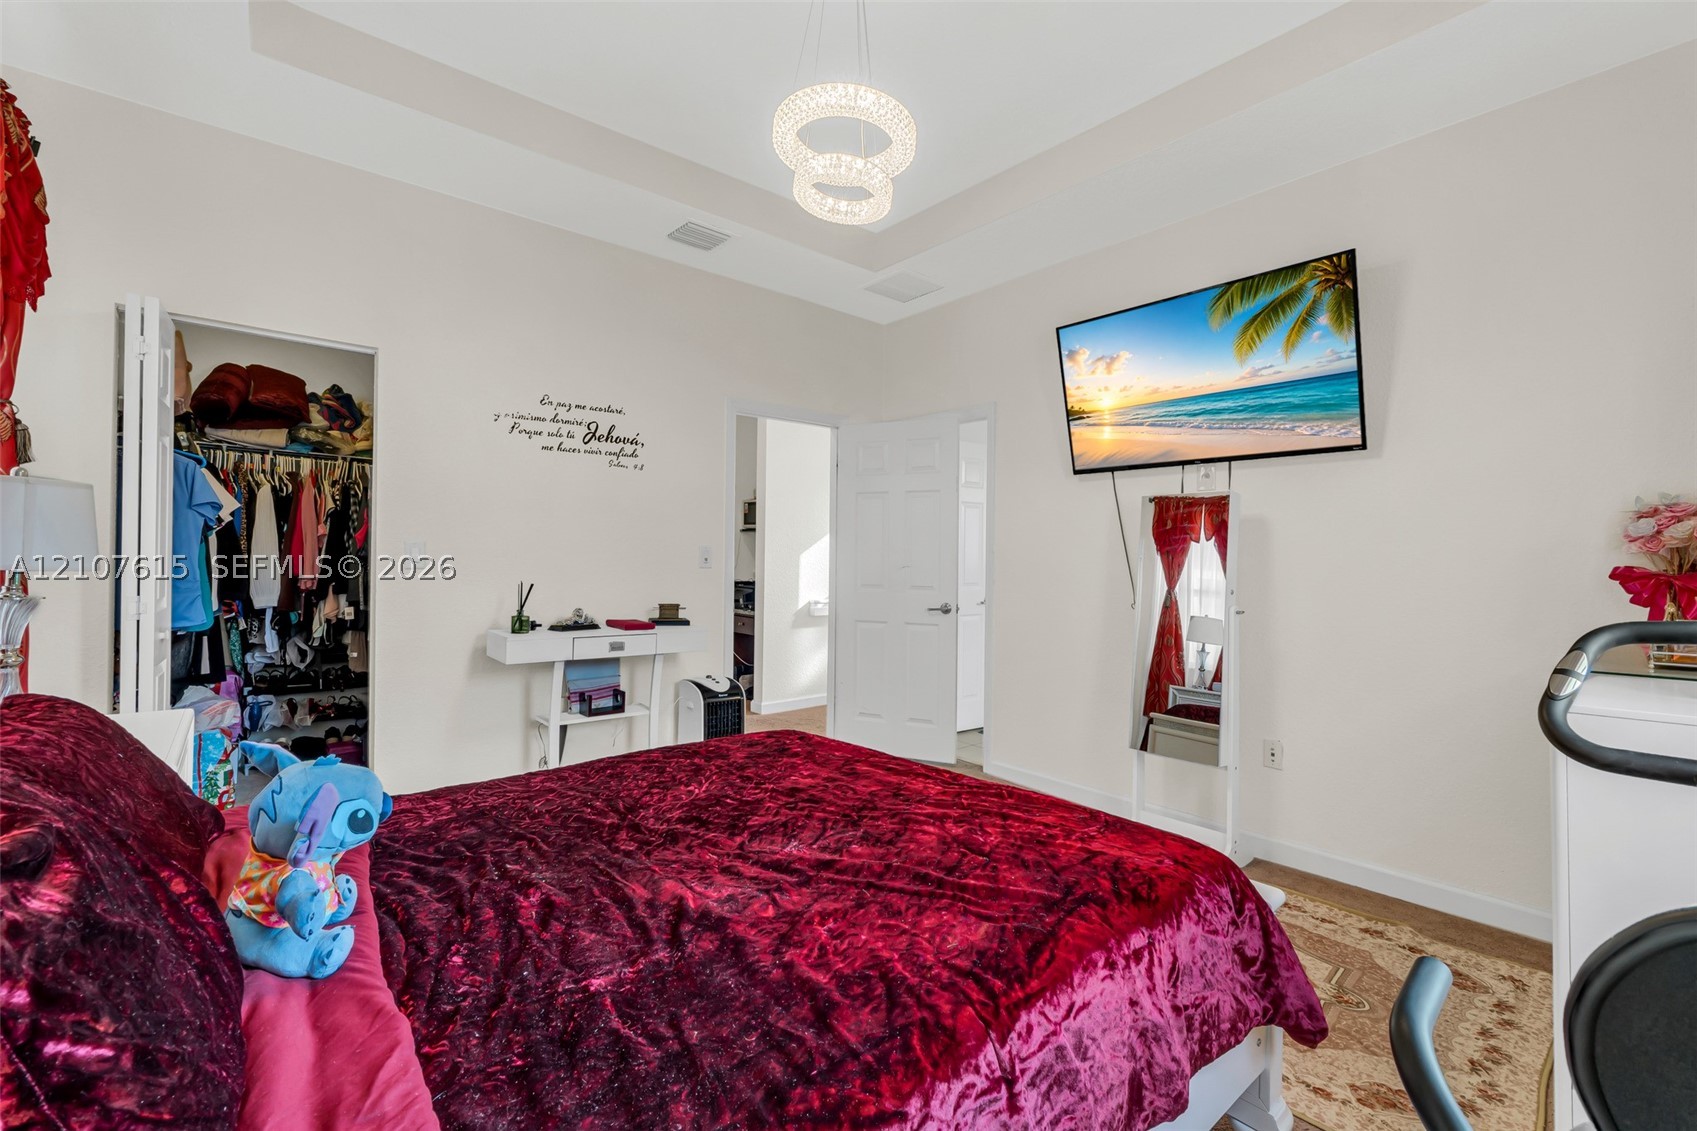
Tray ceiling with a decorative dual-ring pendant light fixture, bi-fold closet doors, and a six-panel interior door
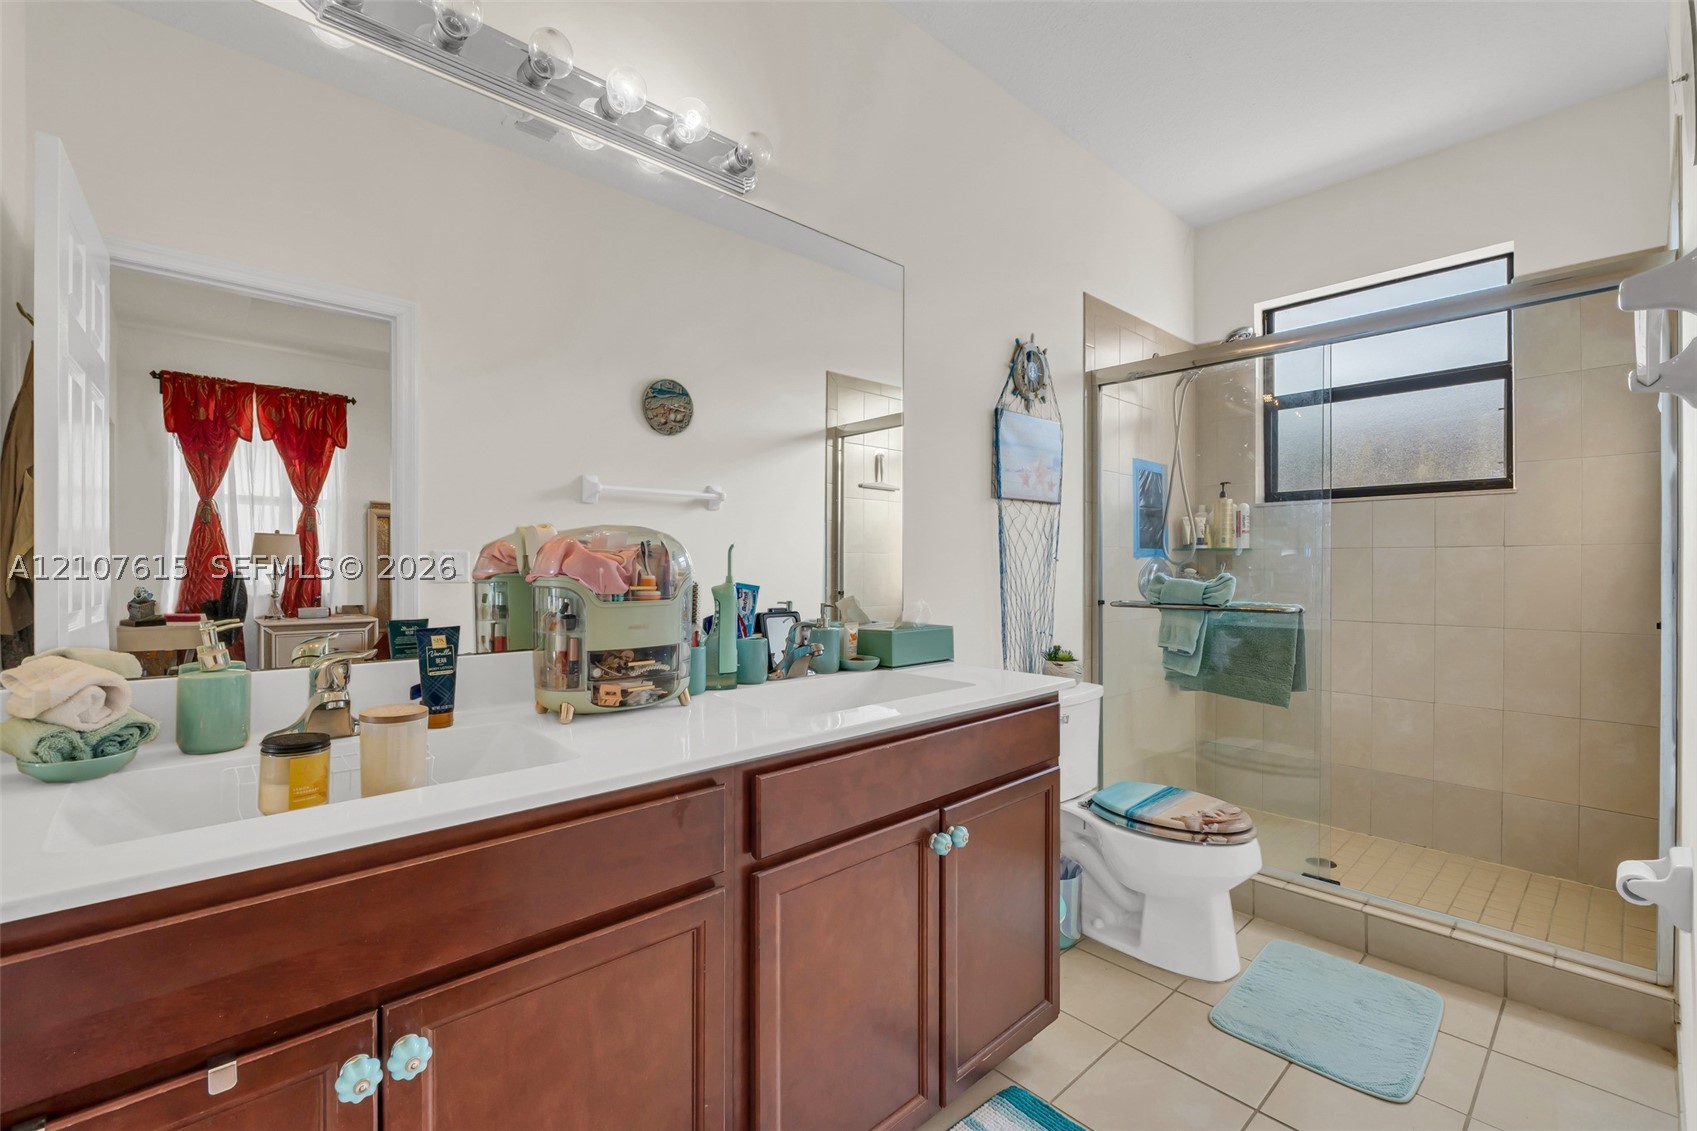
Bathroom featuring a dual-sink vanity with a solid-surface countertop, full-width wall mirror, wood-finish cabinetry, and a walk-in shower with tile surround and glass enclosure
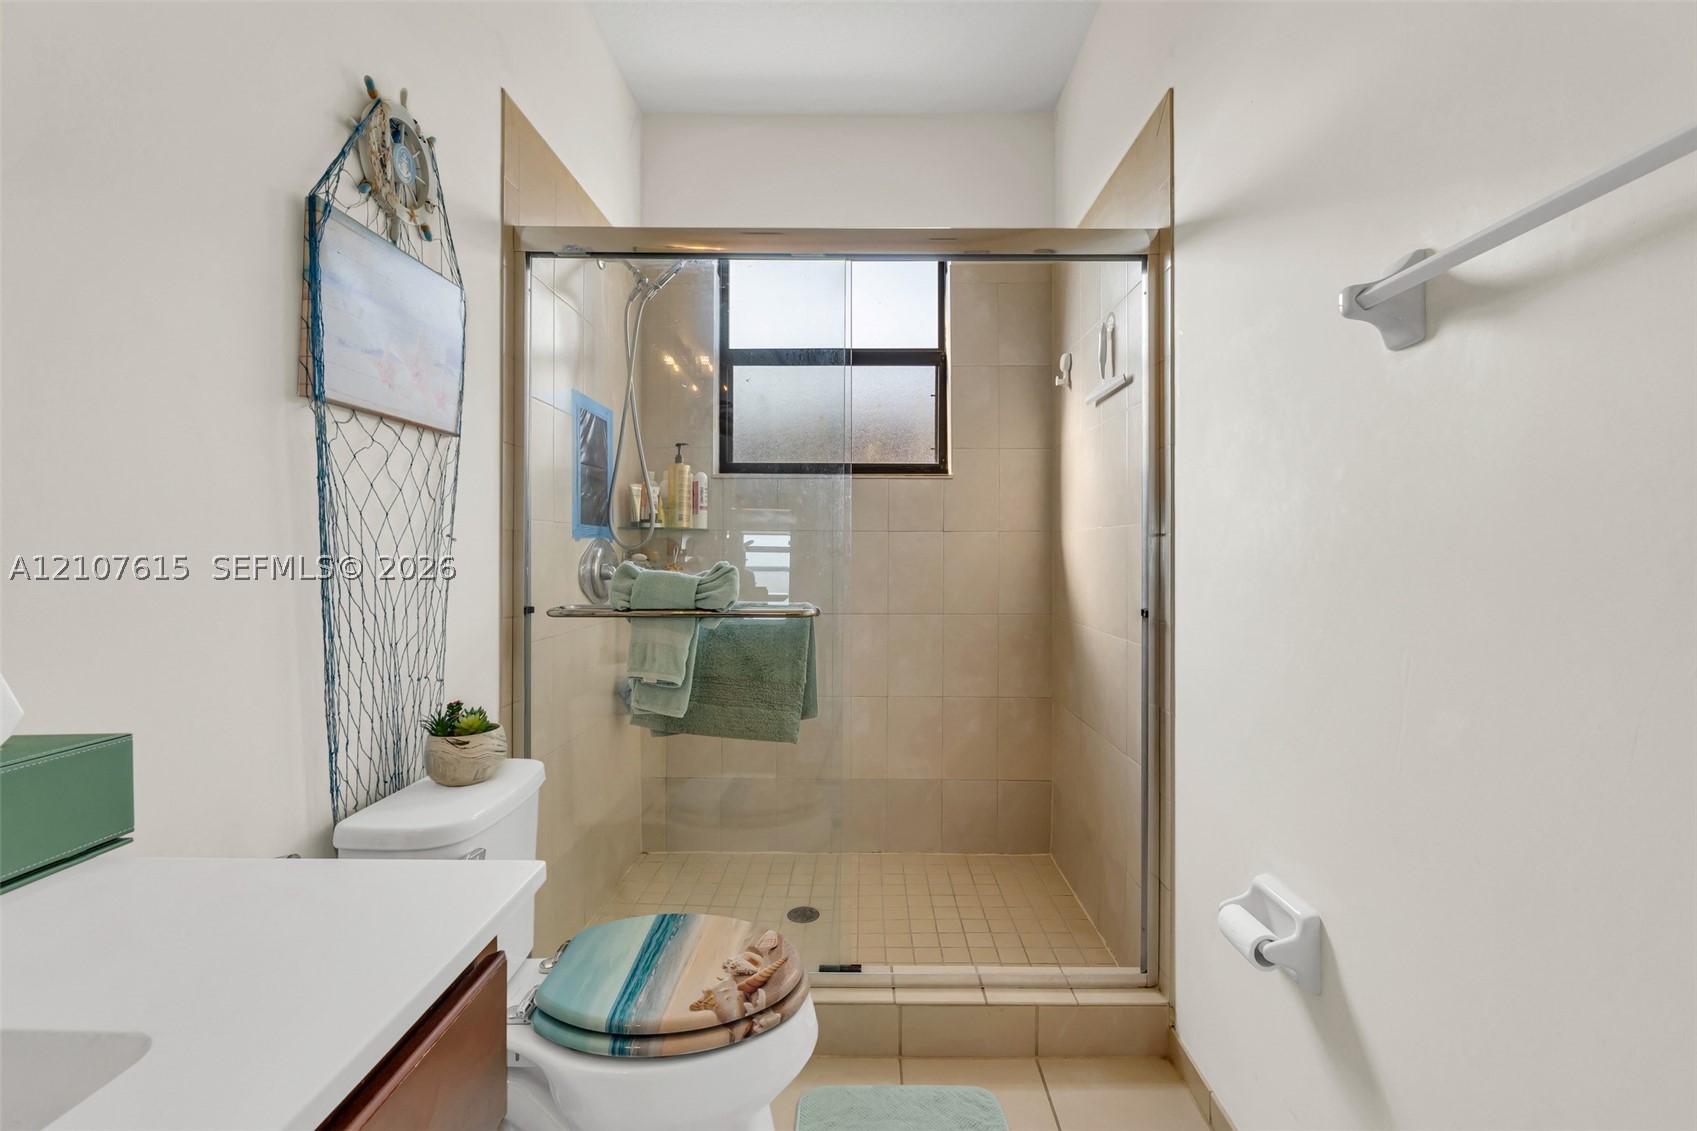
Walk-in shower with neutral tile surround, glass enclosure, handheld shower fixture, and tiled flooring
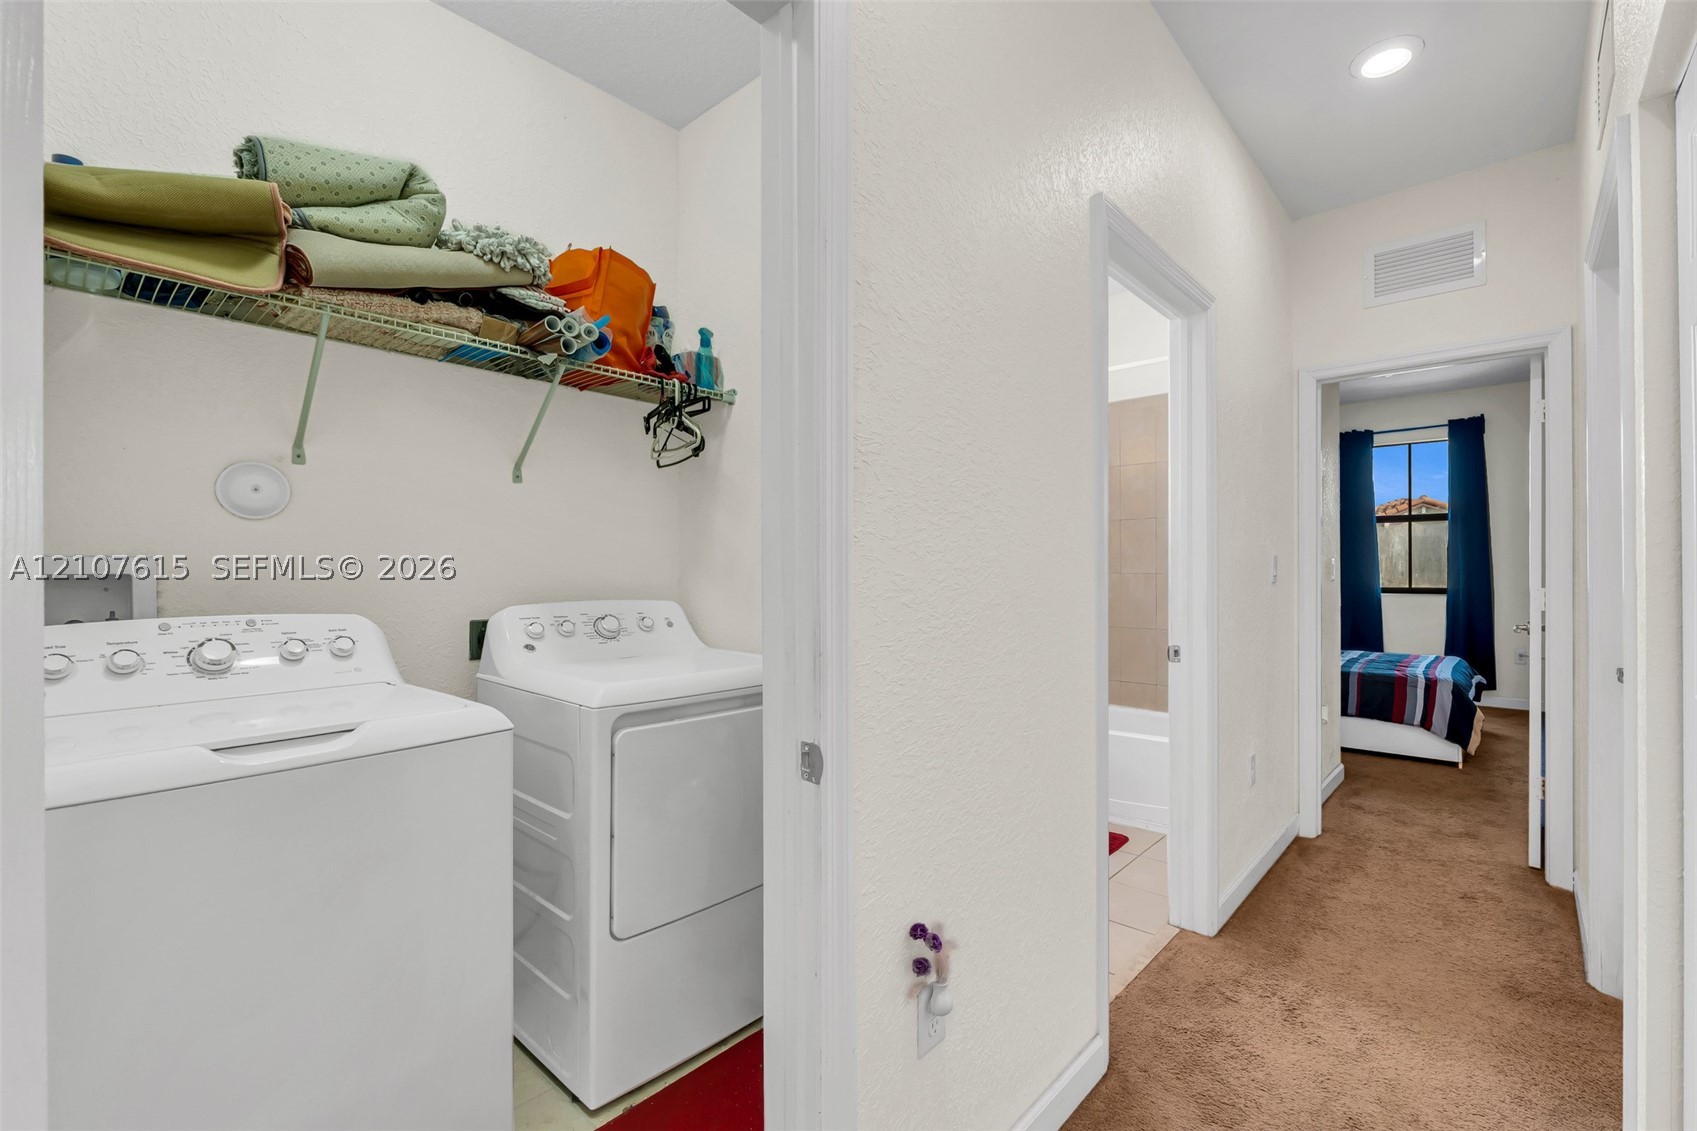
Laundry room featuring a wire shelving unit and recessed ceiling lighting, leading to a space with tan carpeting
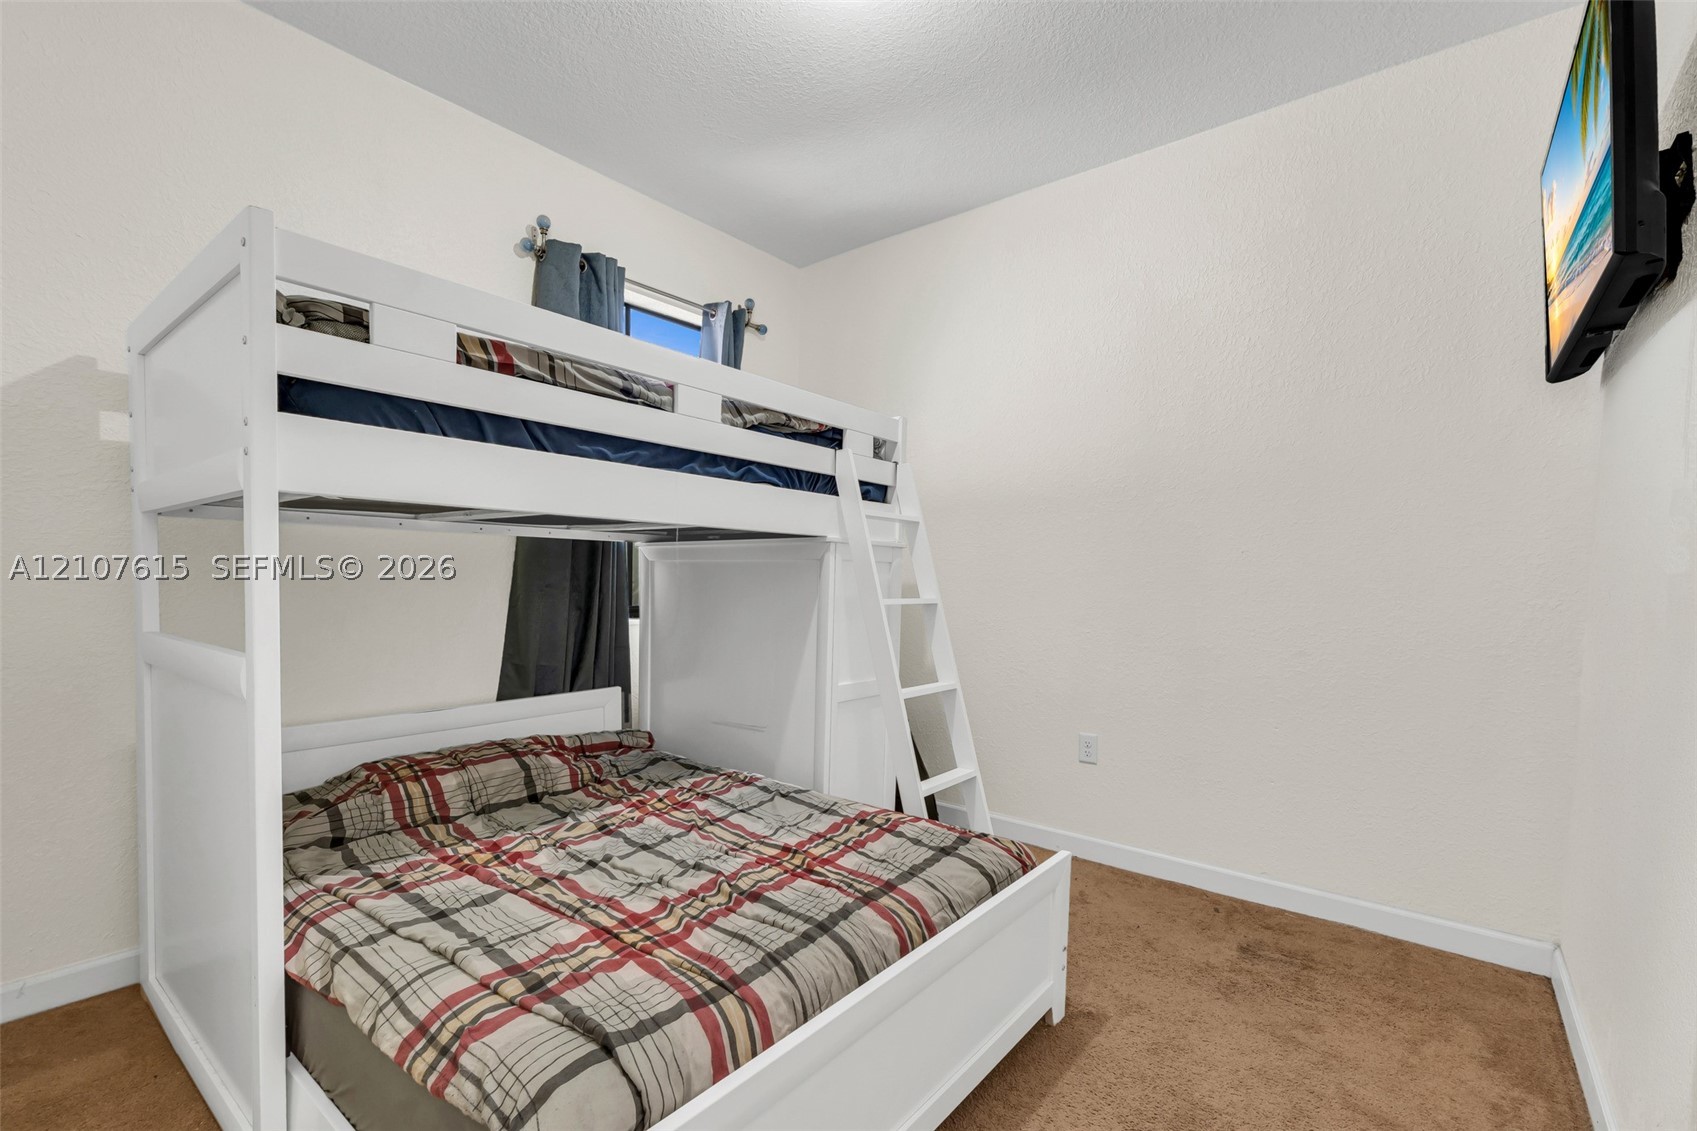
Room featuring neutral walls, textured ceiling, and wall-to-wall carpeting
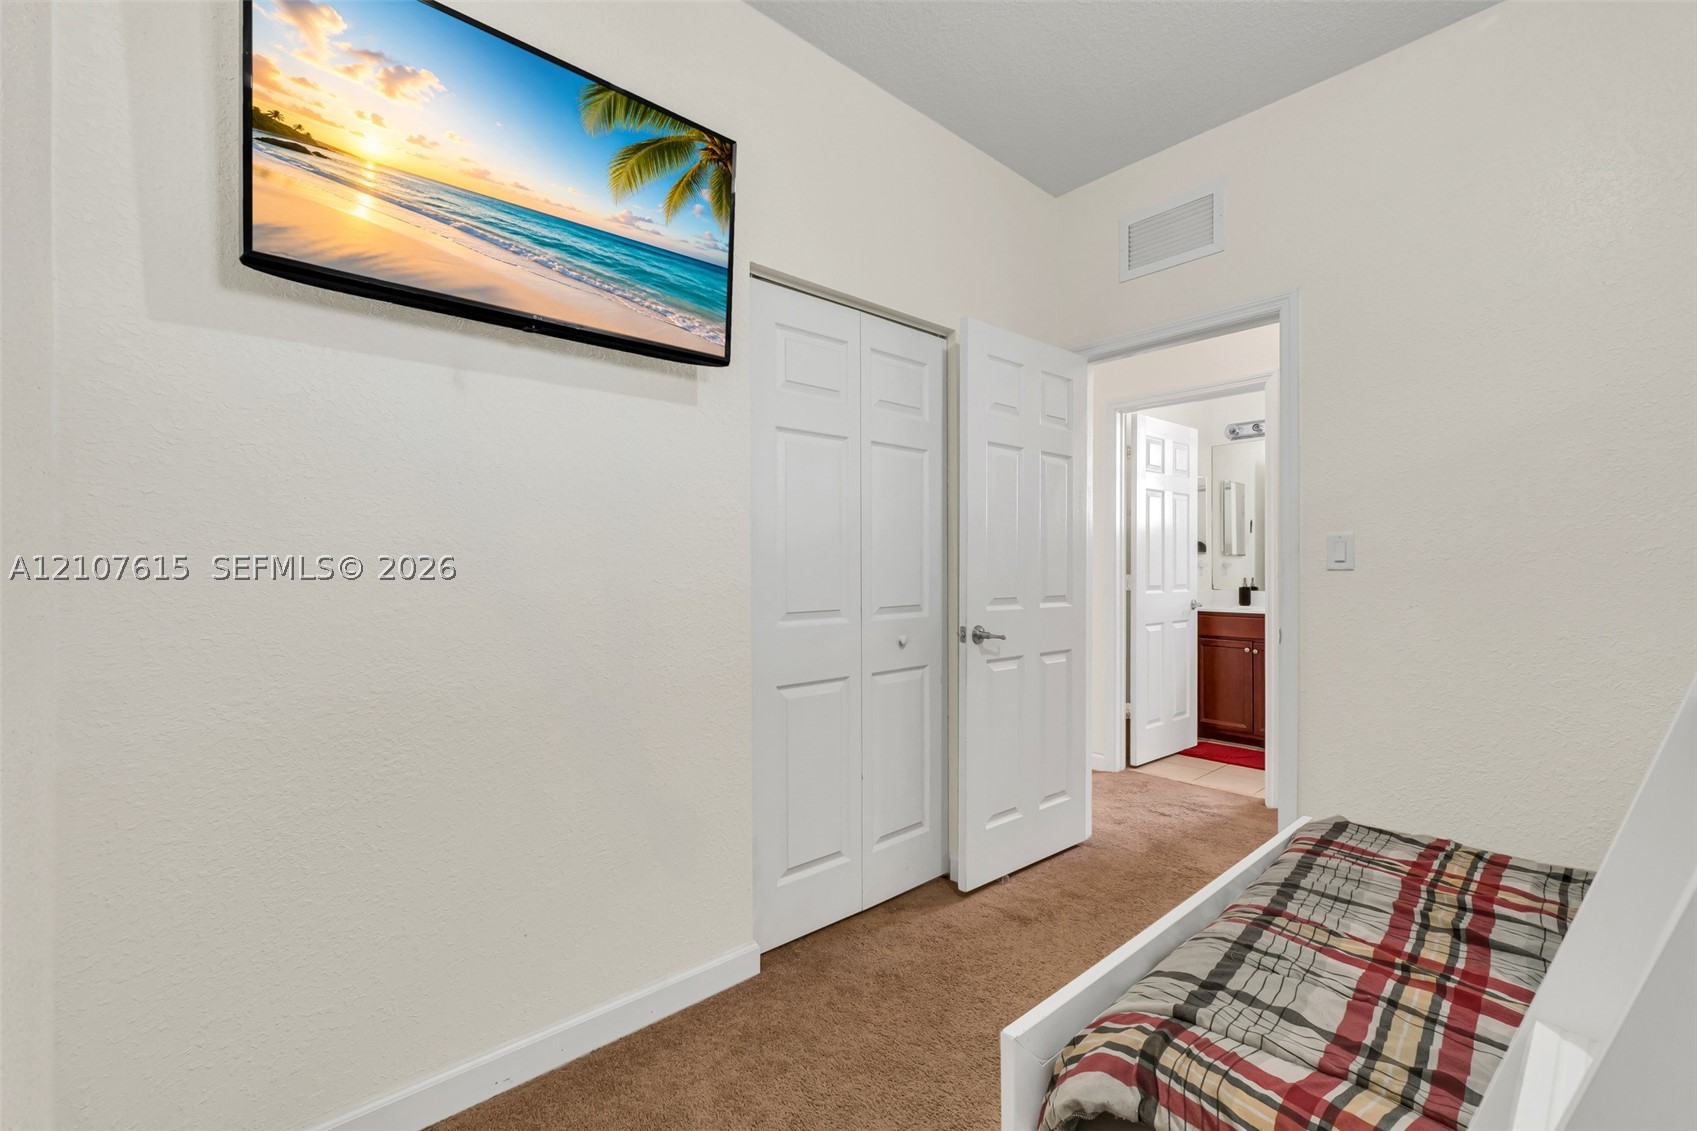
Interior space featuring carpeted flooring and a dual-panel closet door
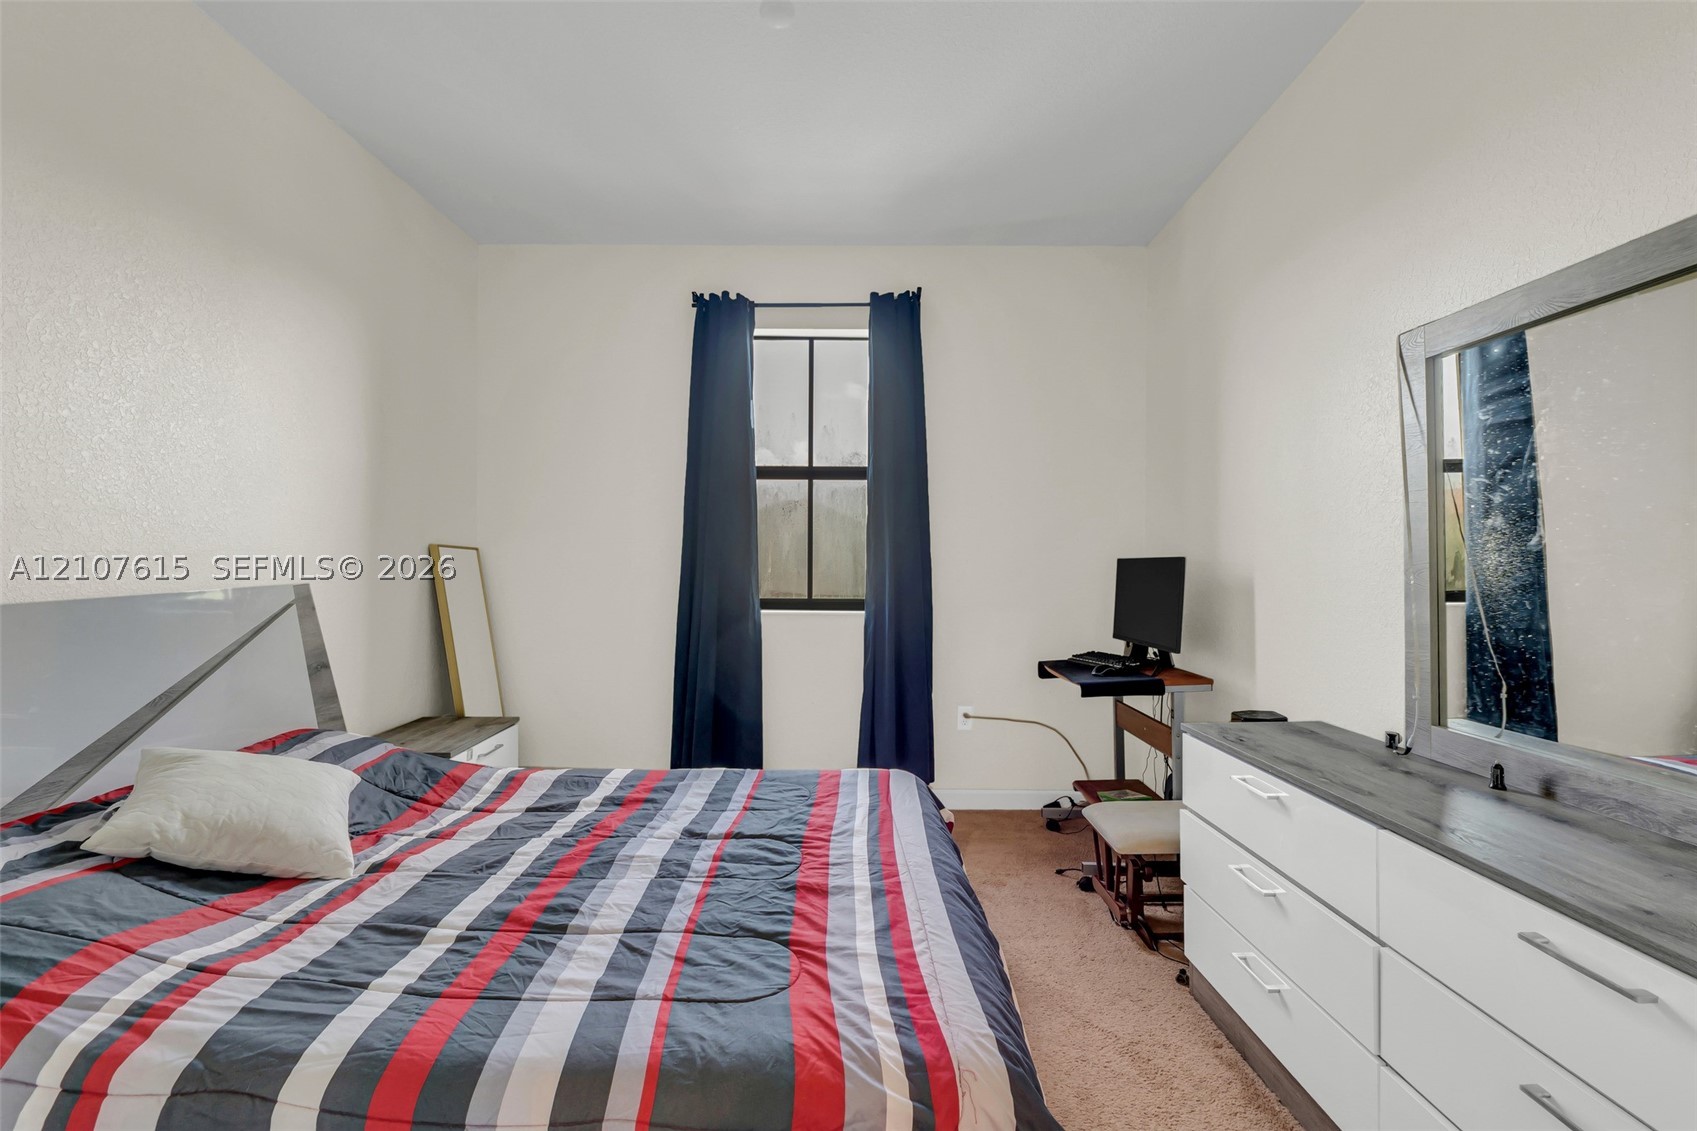
Interior room featuring neutral wall paint, carpeting, and a central window with black mullions
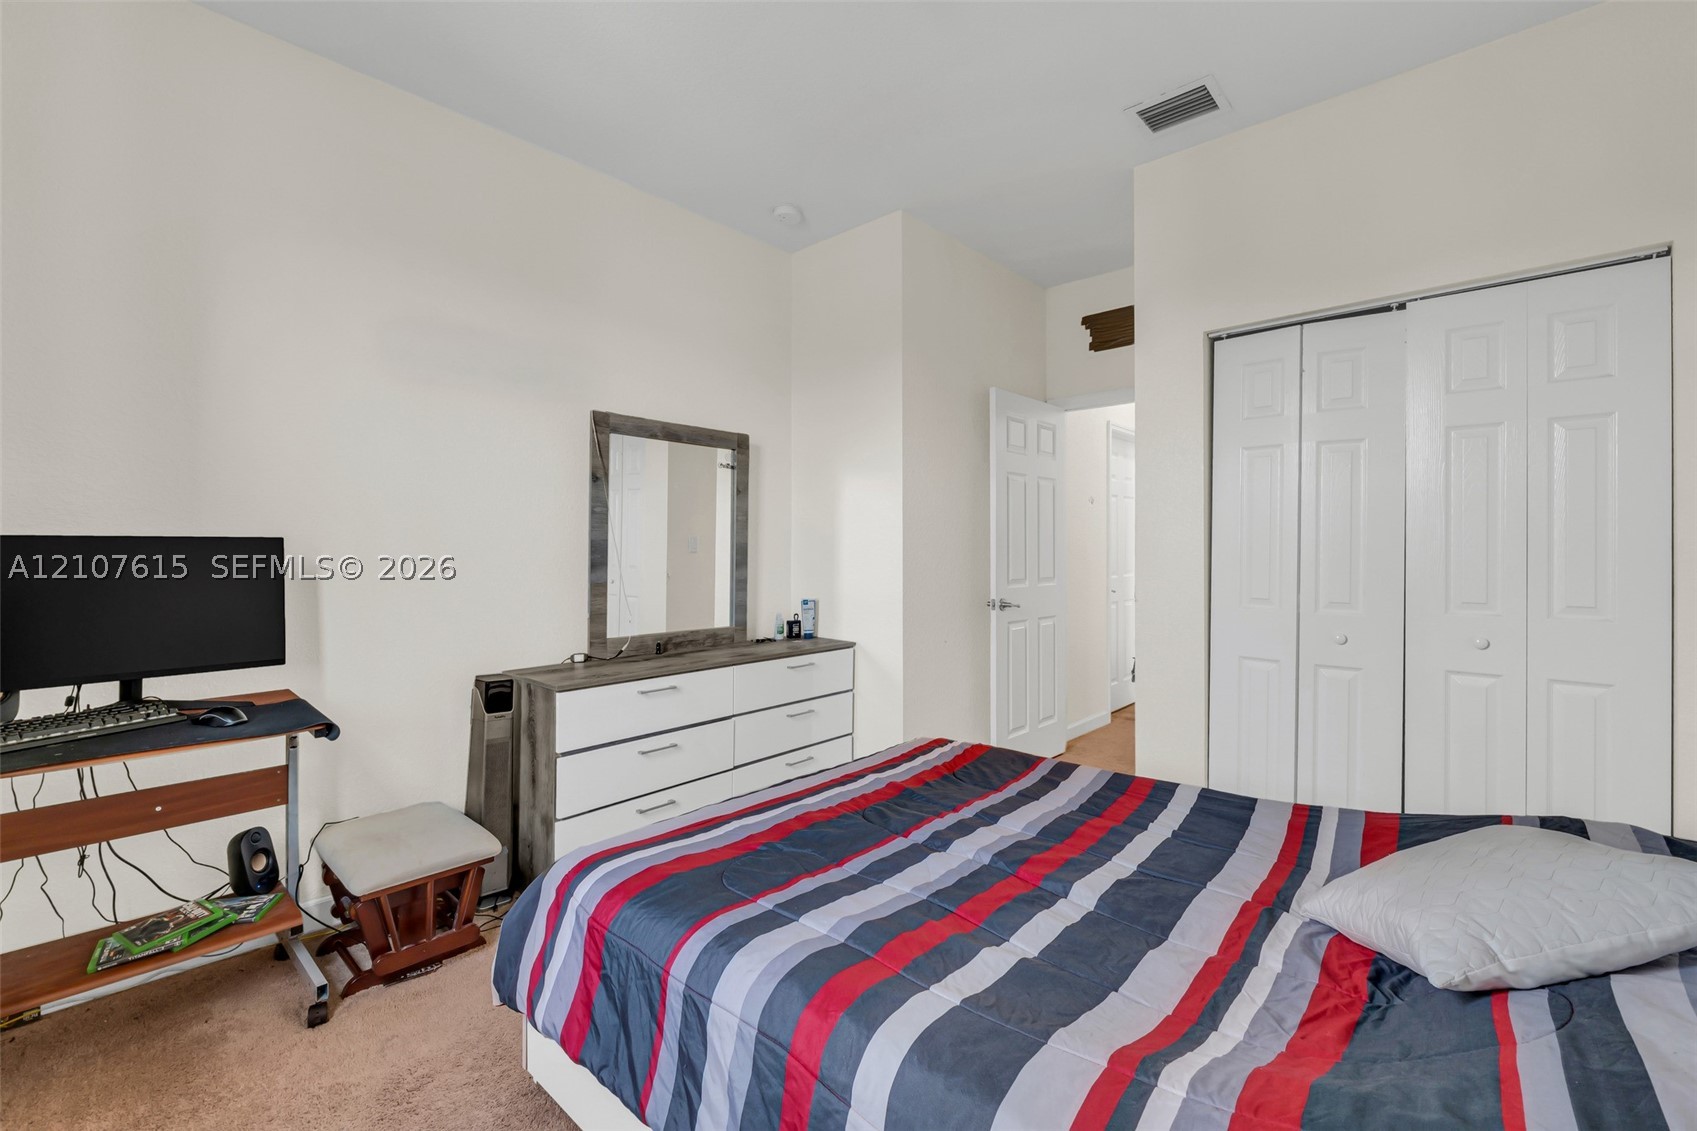
Neutral wall palette with white-paneled closet doors and interior passage door
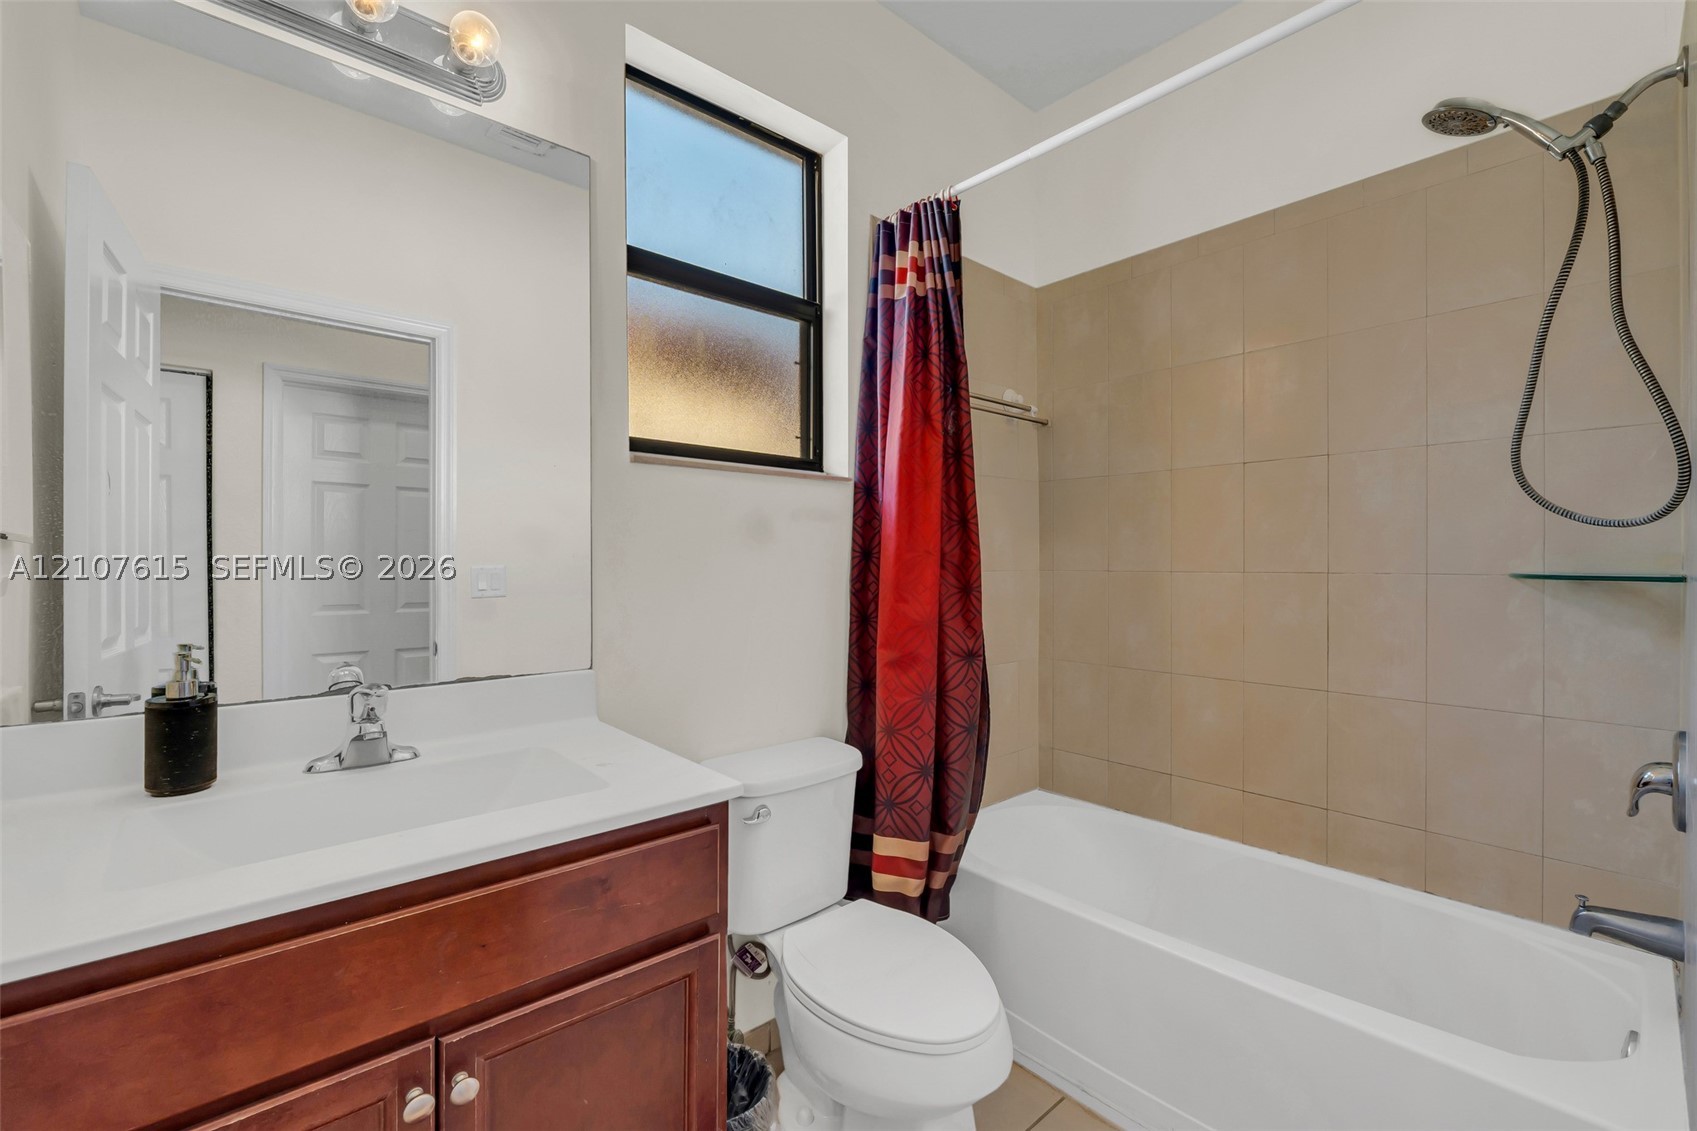
Bathroom featuring a wood-finish vanity with a rectangular sink, large wall-mounted mirror, overhead vanity light, and a tiled tub-shower combination with a handheld shower fixture
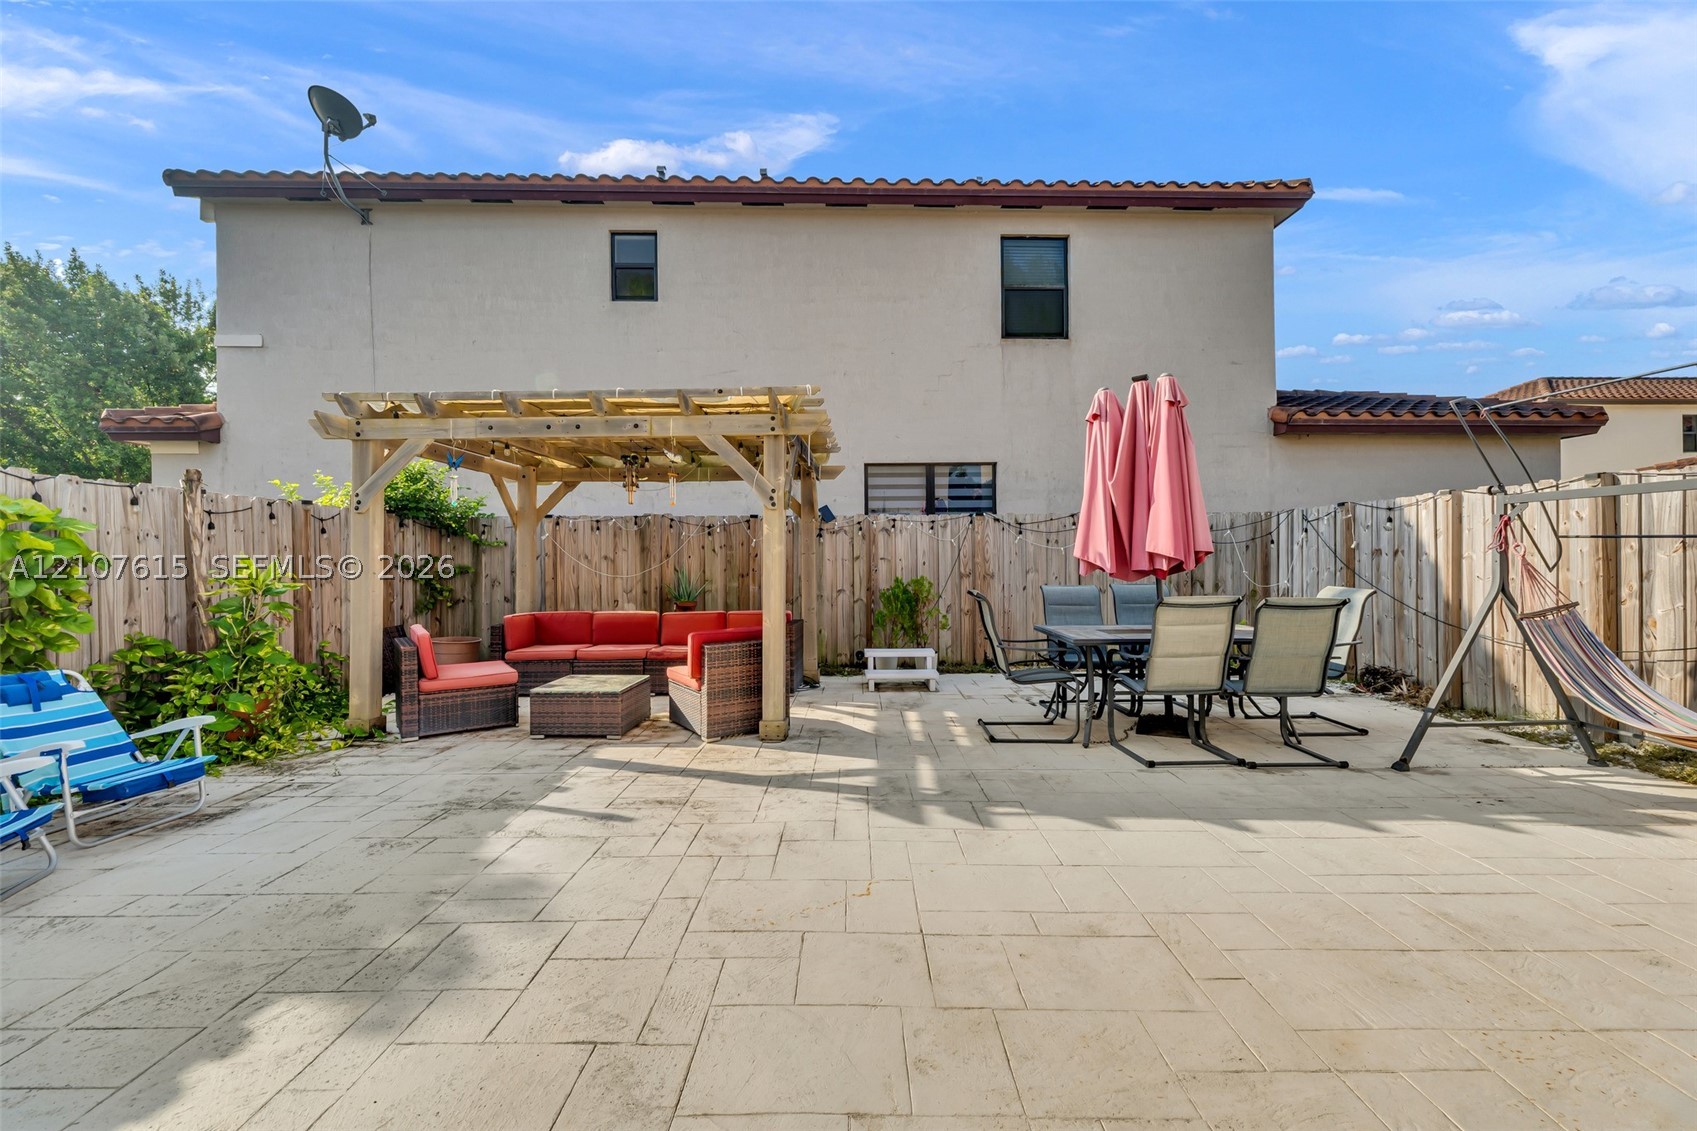
Rear patio featuring stamped concrete paving, a wooden pergola, and perimeter wood fencing
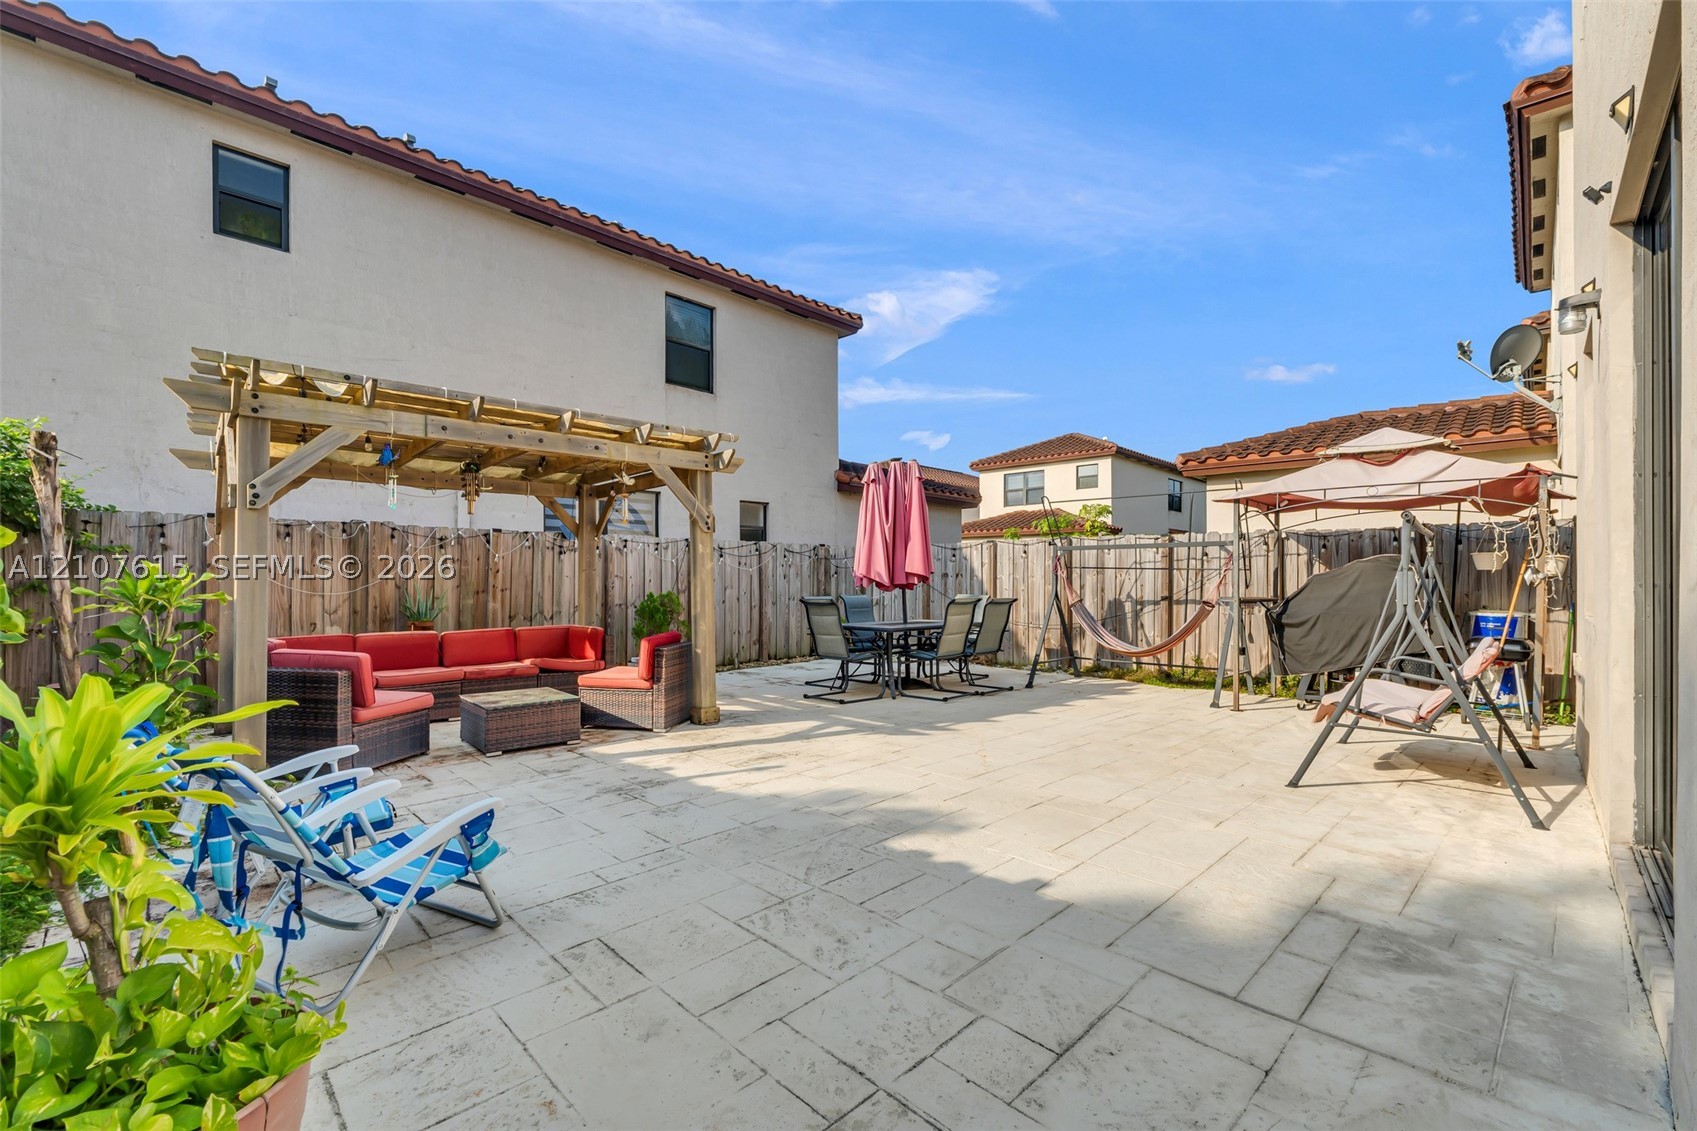
Rear patio featuring concrete tile pavers, a wood-frame pergola, and a wood privacy fence
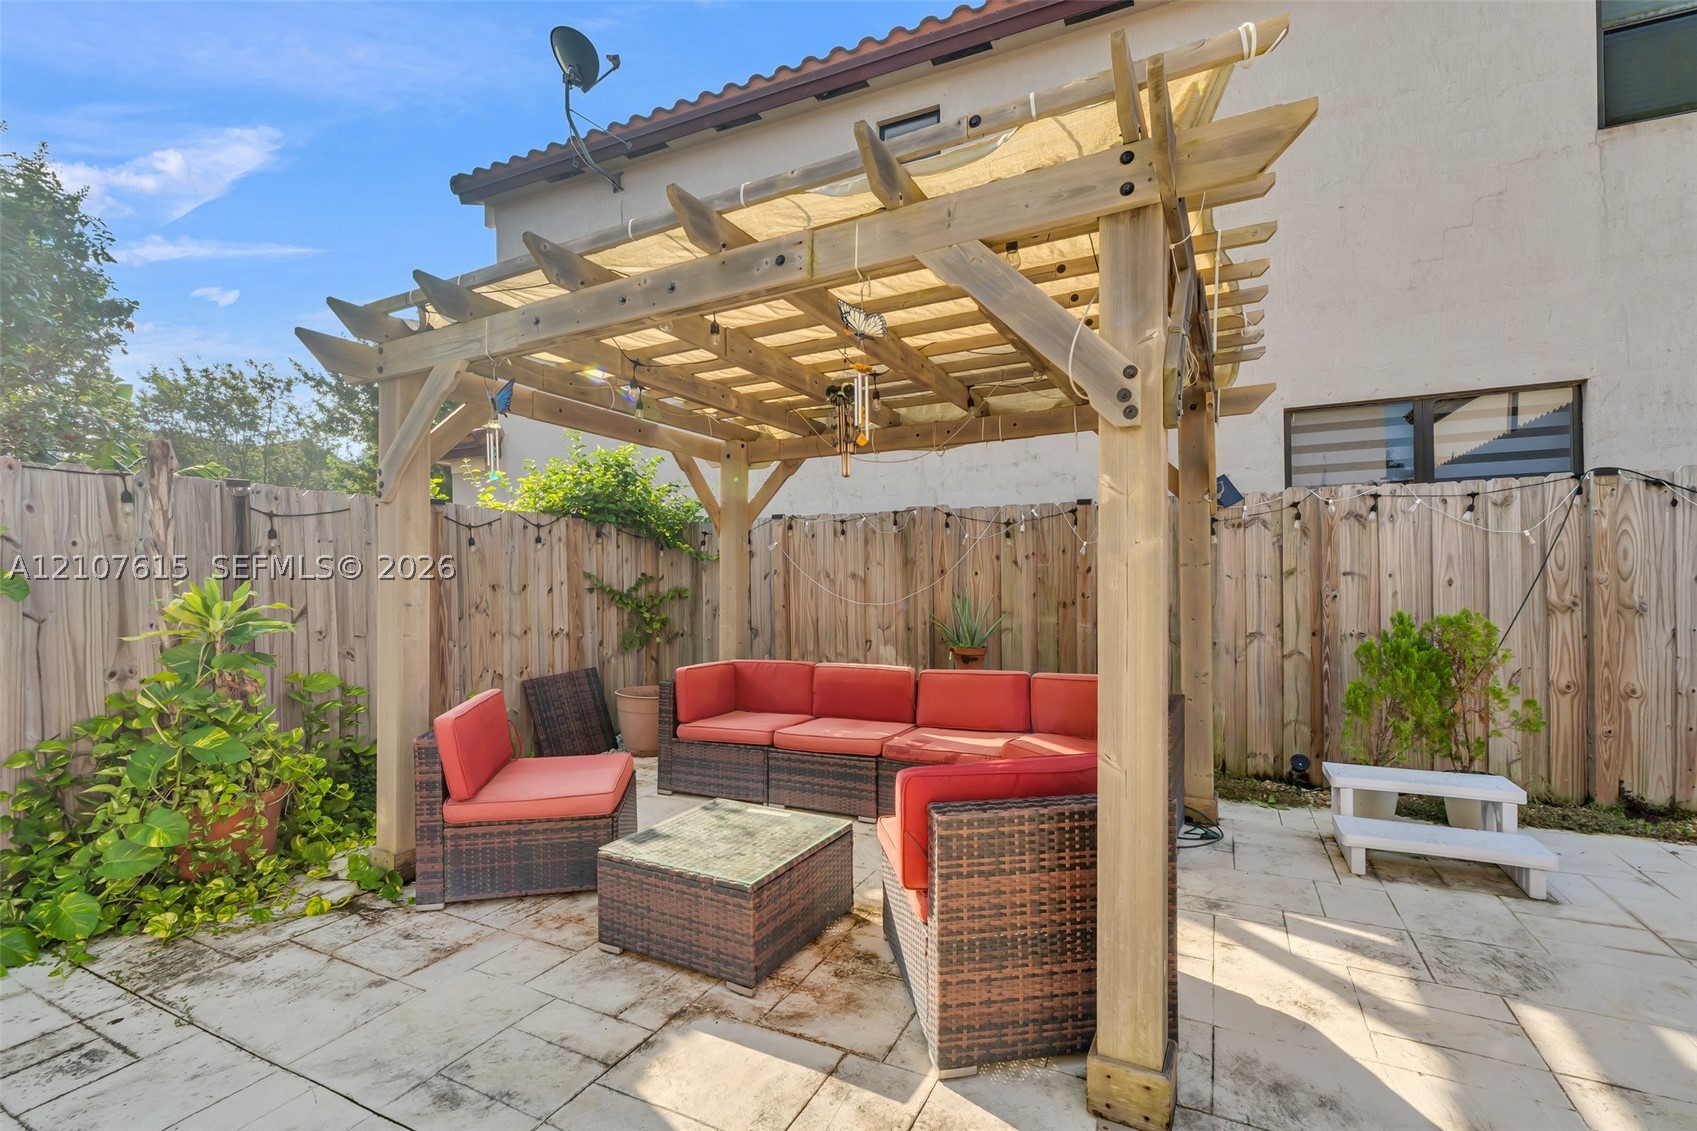
Rear patio featuring a wooden pergola with a fabric shade canopy and light-colored paver flooring, enclosed by a wood privacy fence
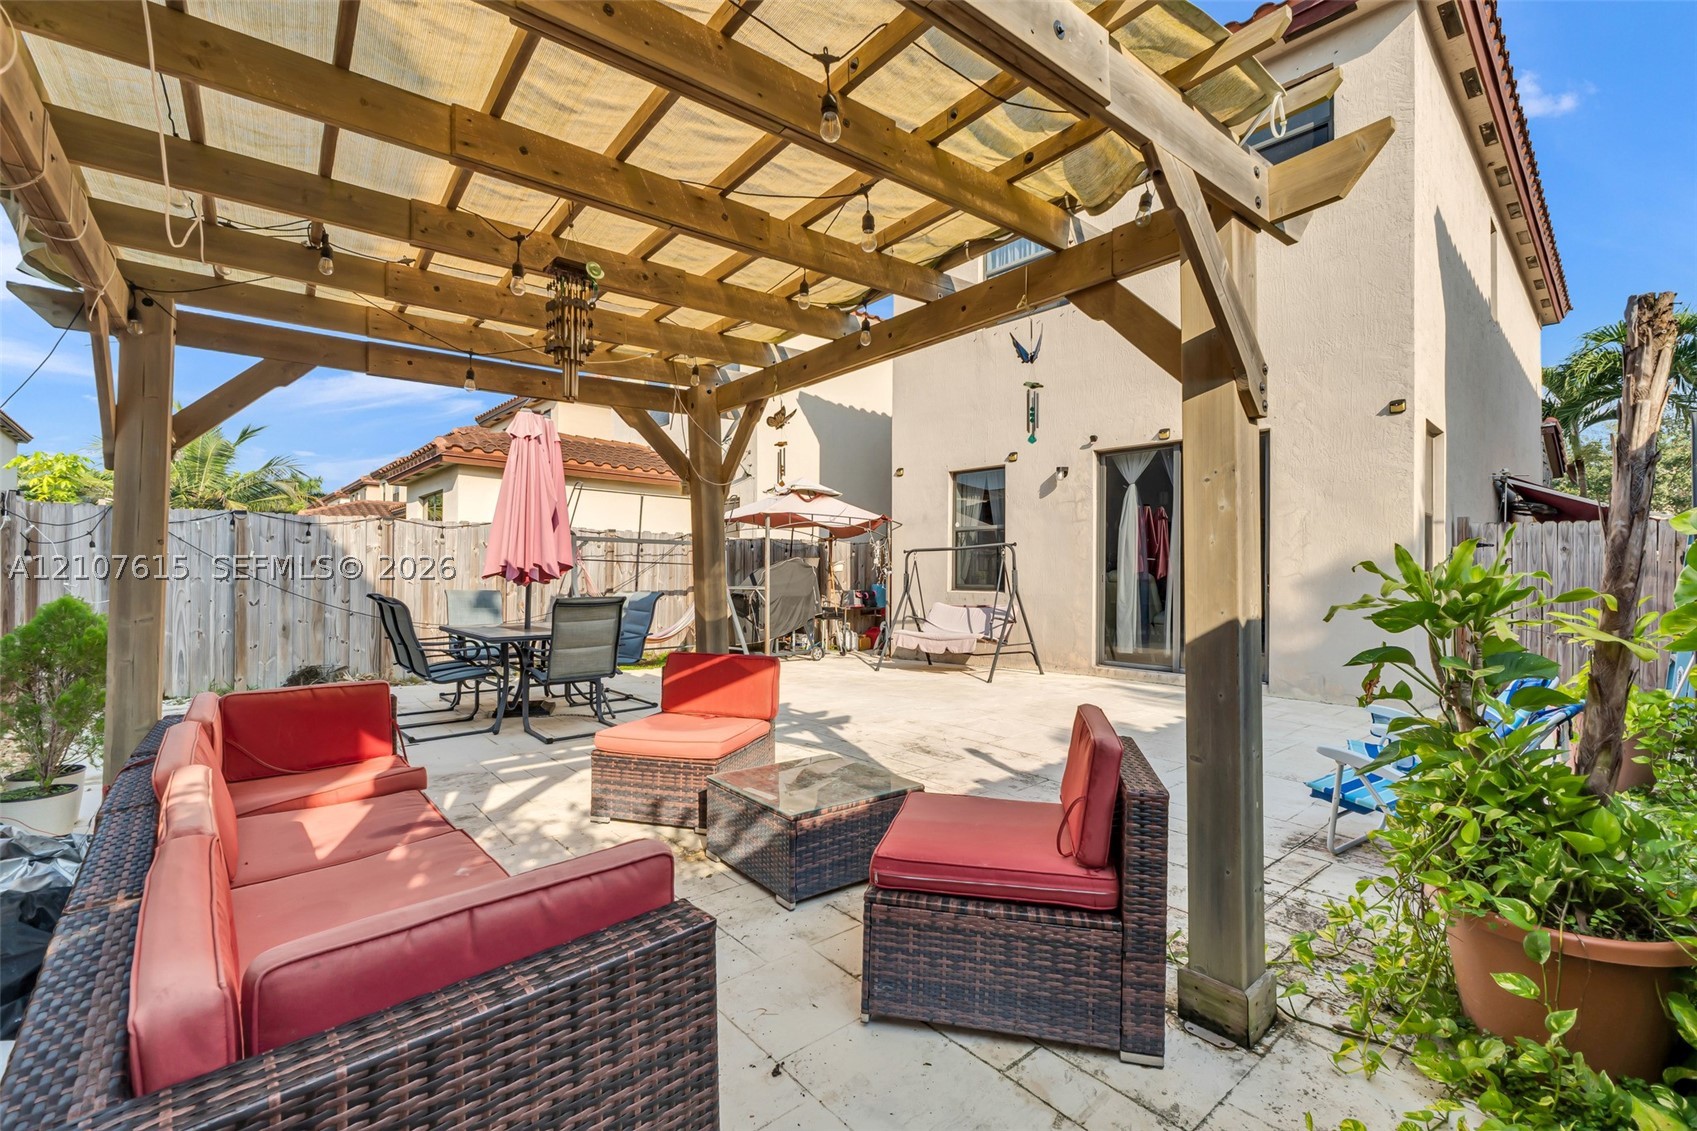
Backyard patio featuring a wood-beam pergola, light-toned stone paver flooring, and perimeter wood???????????????????????????????? fencing
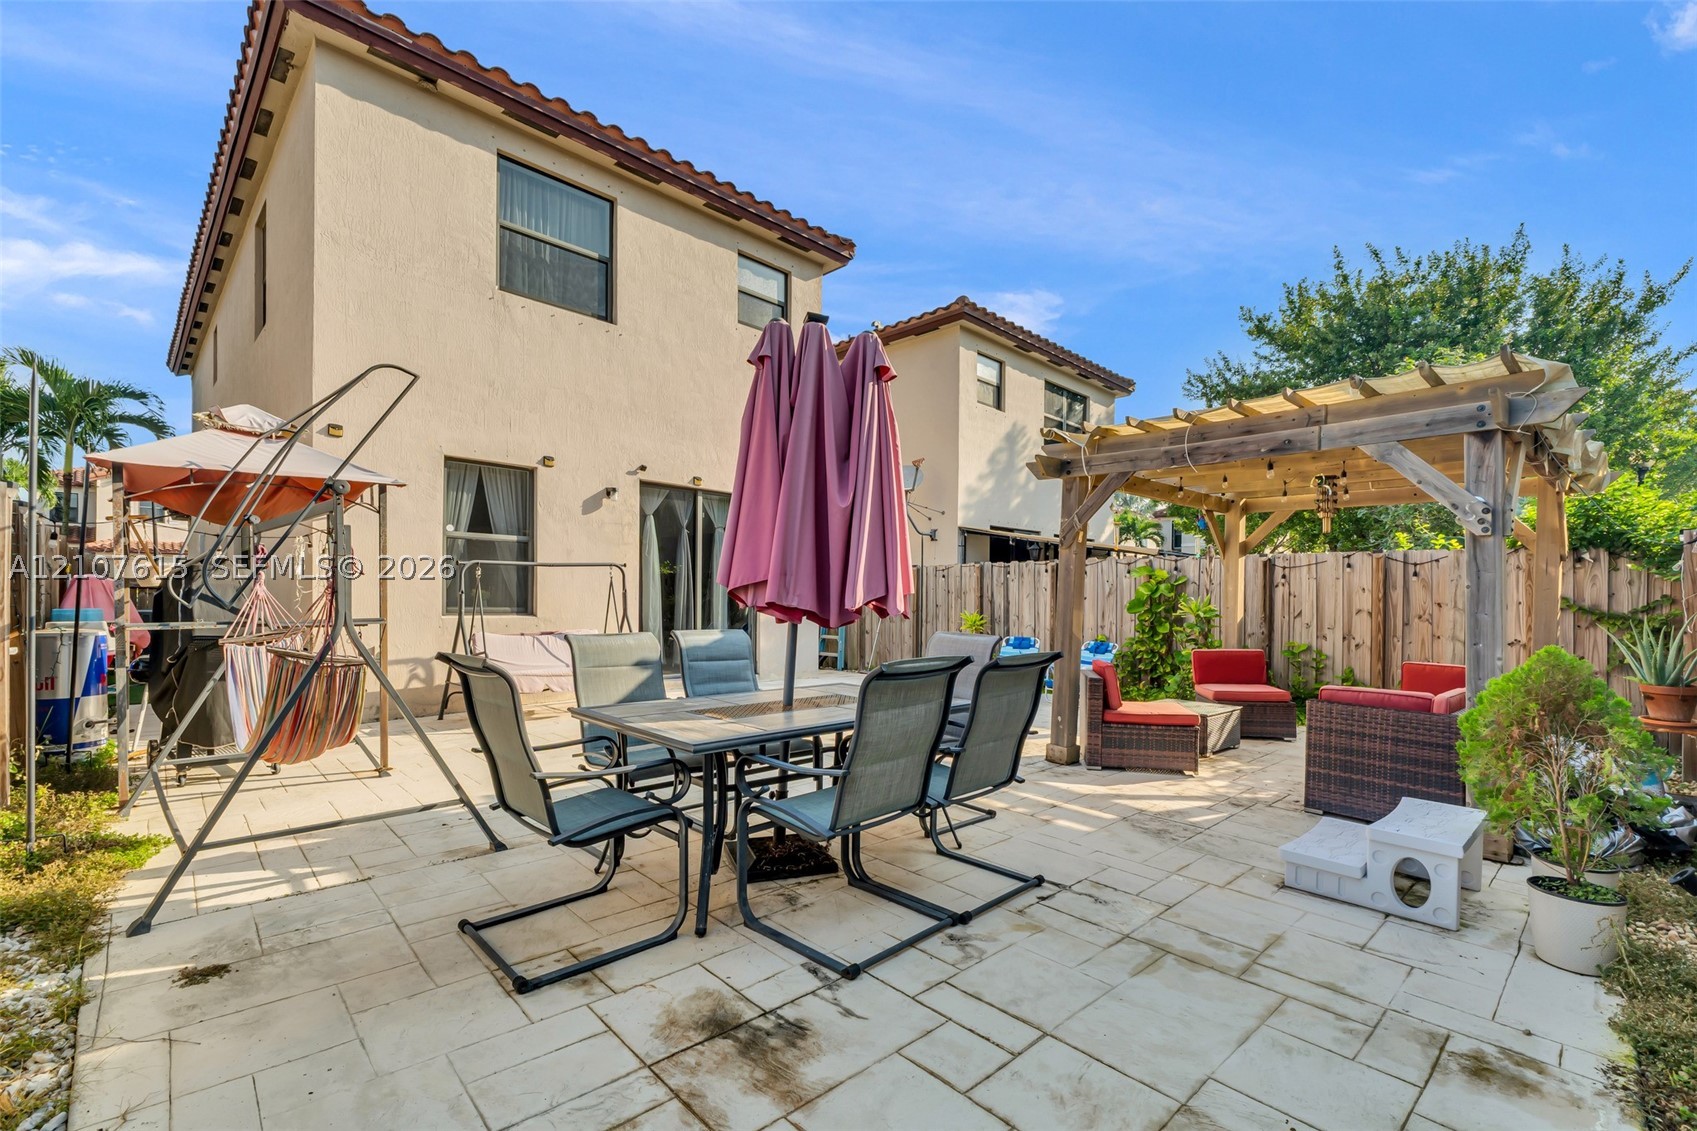
Stucco exterior featuring a tiled roof and a paved patio area with a wooden pergola
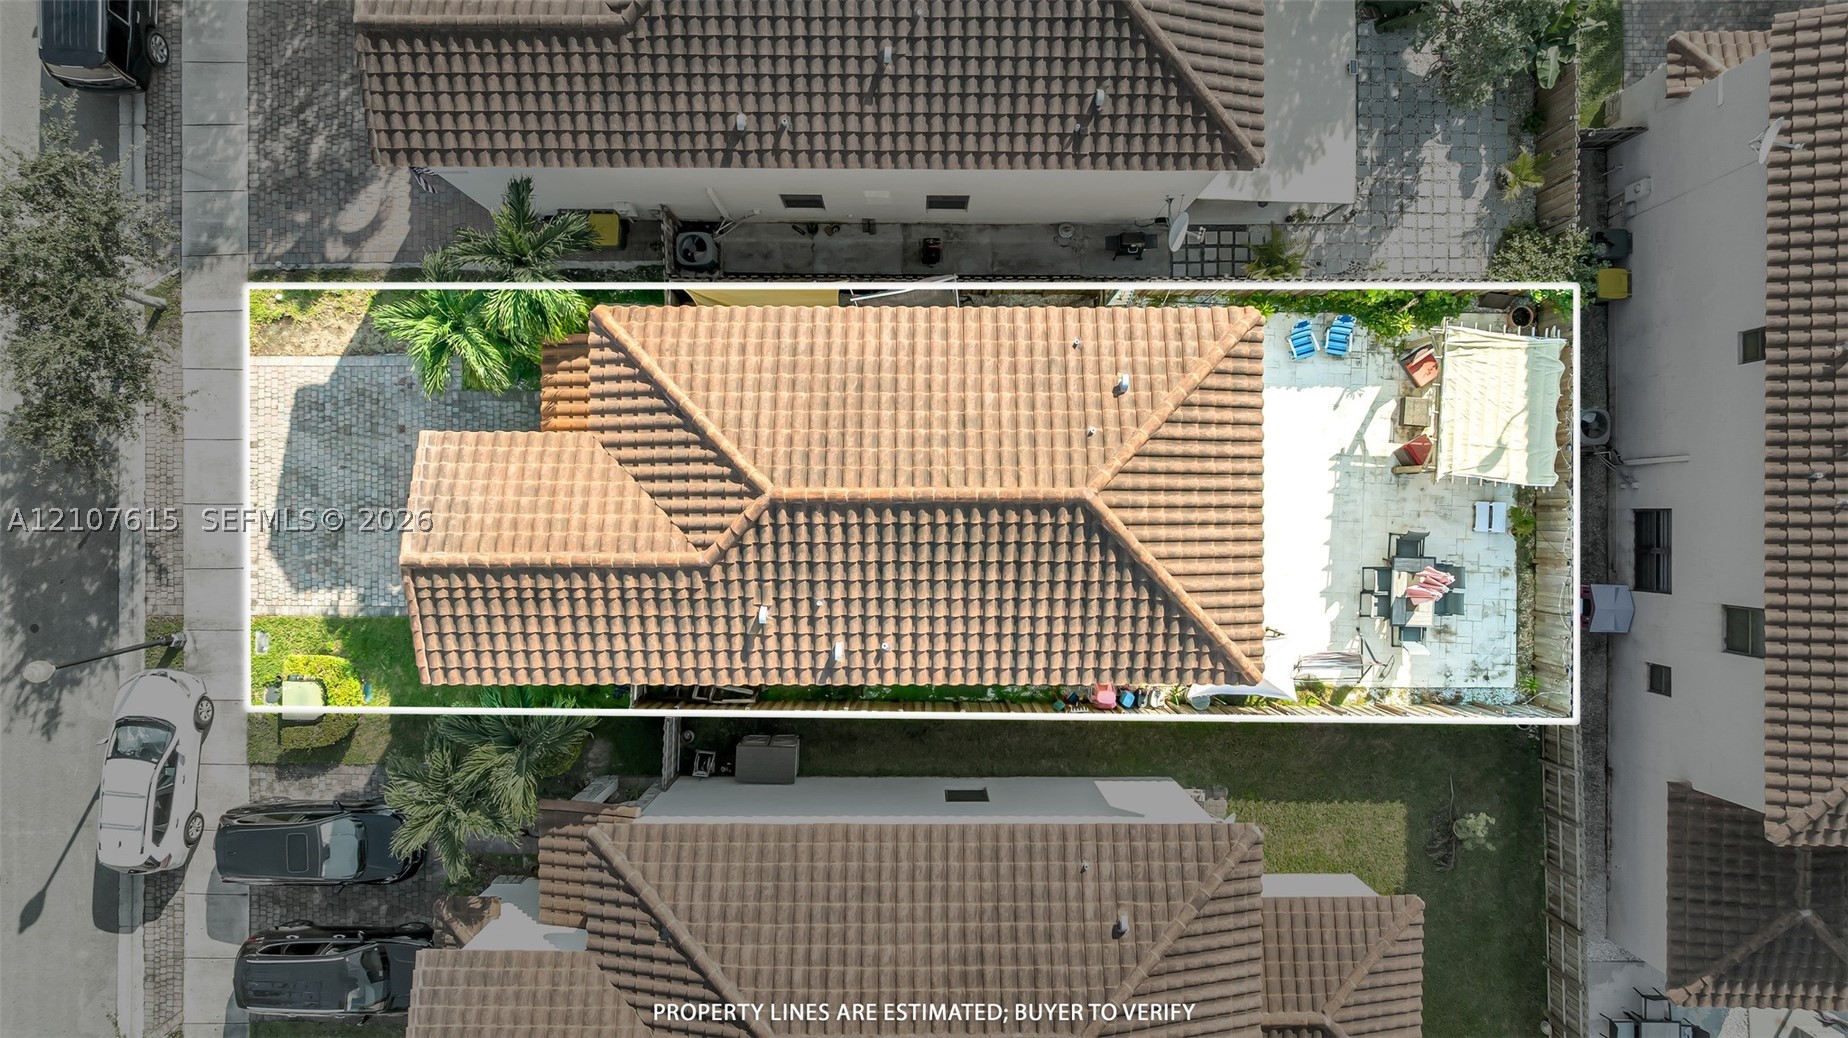
Aerial perspective featuring a tile roof, paved driveway, expansive concrete patio, and fenced perimeter
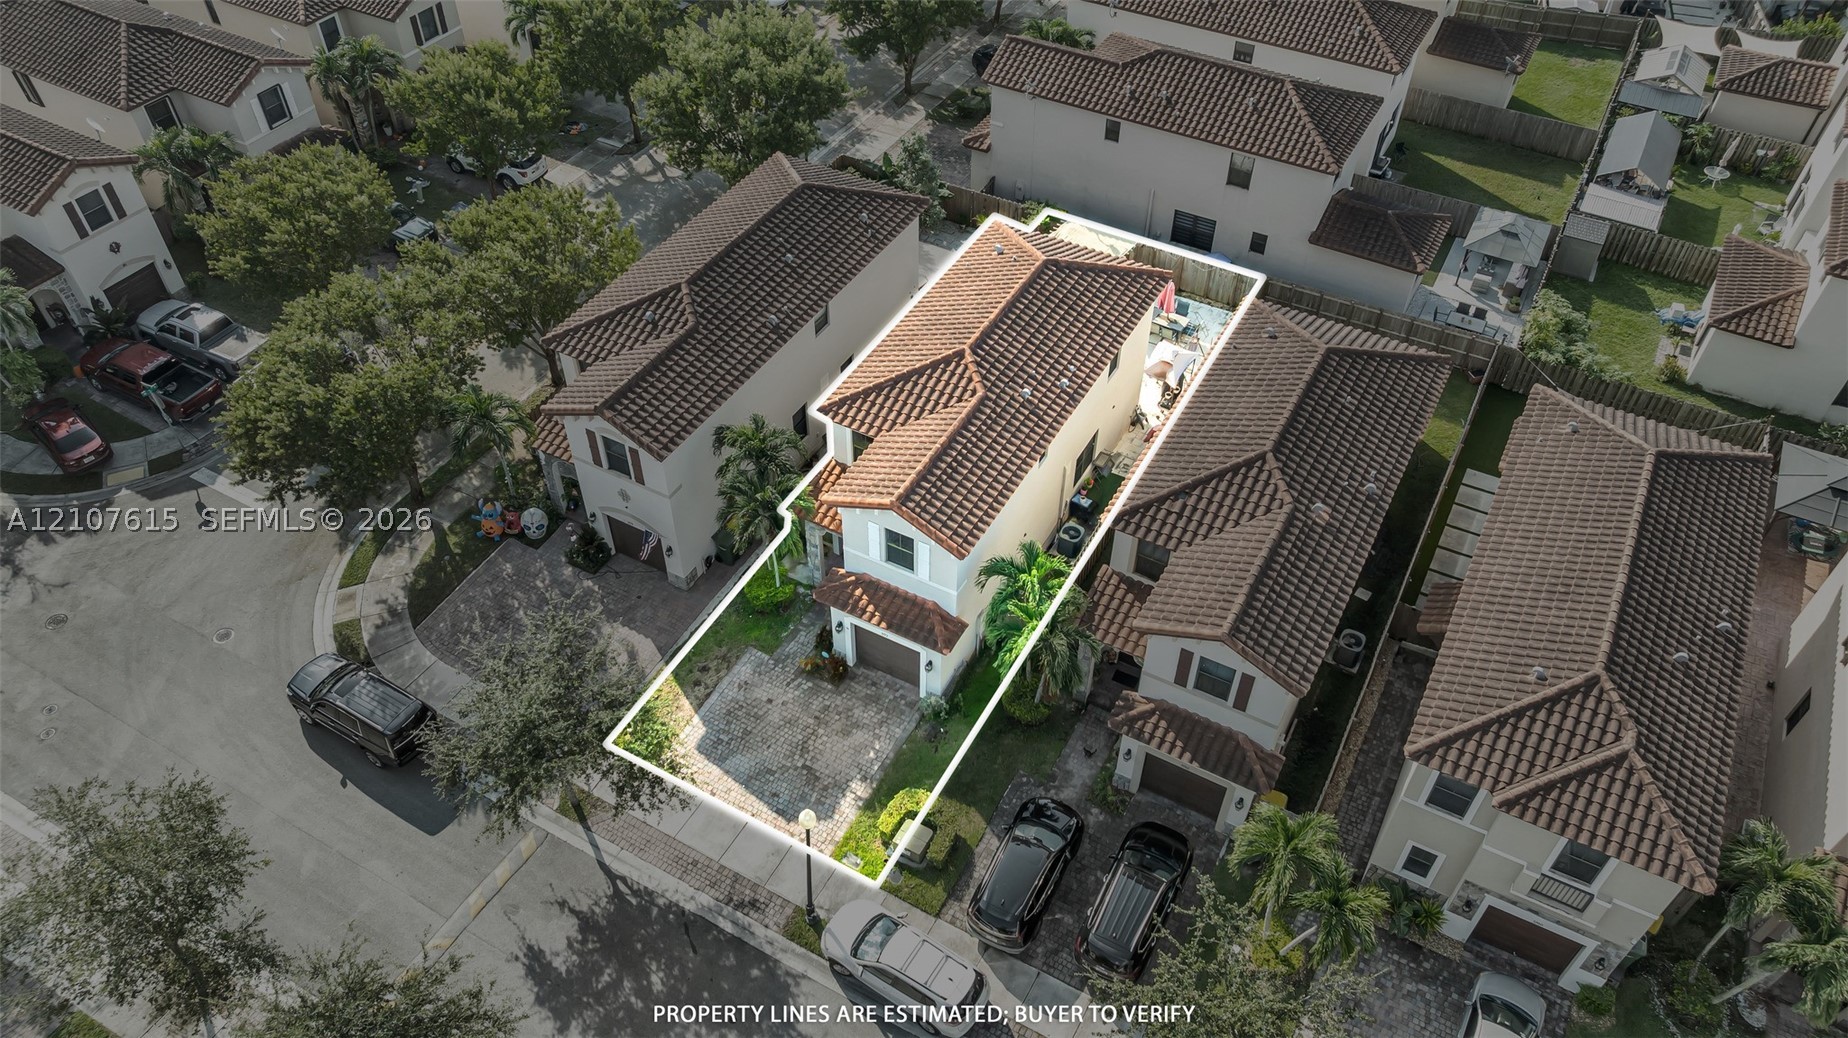
Two-story residence featuring a clay tile roof, paved driveway, attached garage, and fenced backyard
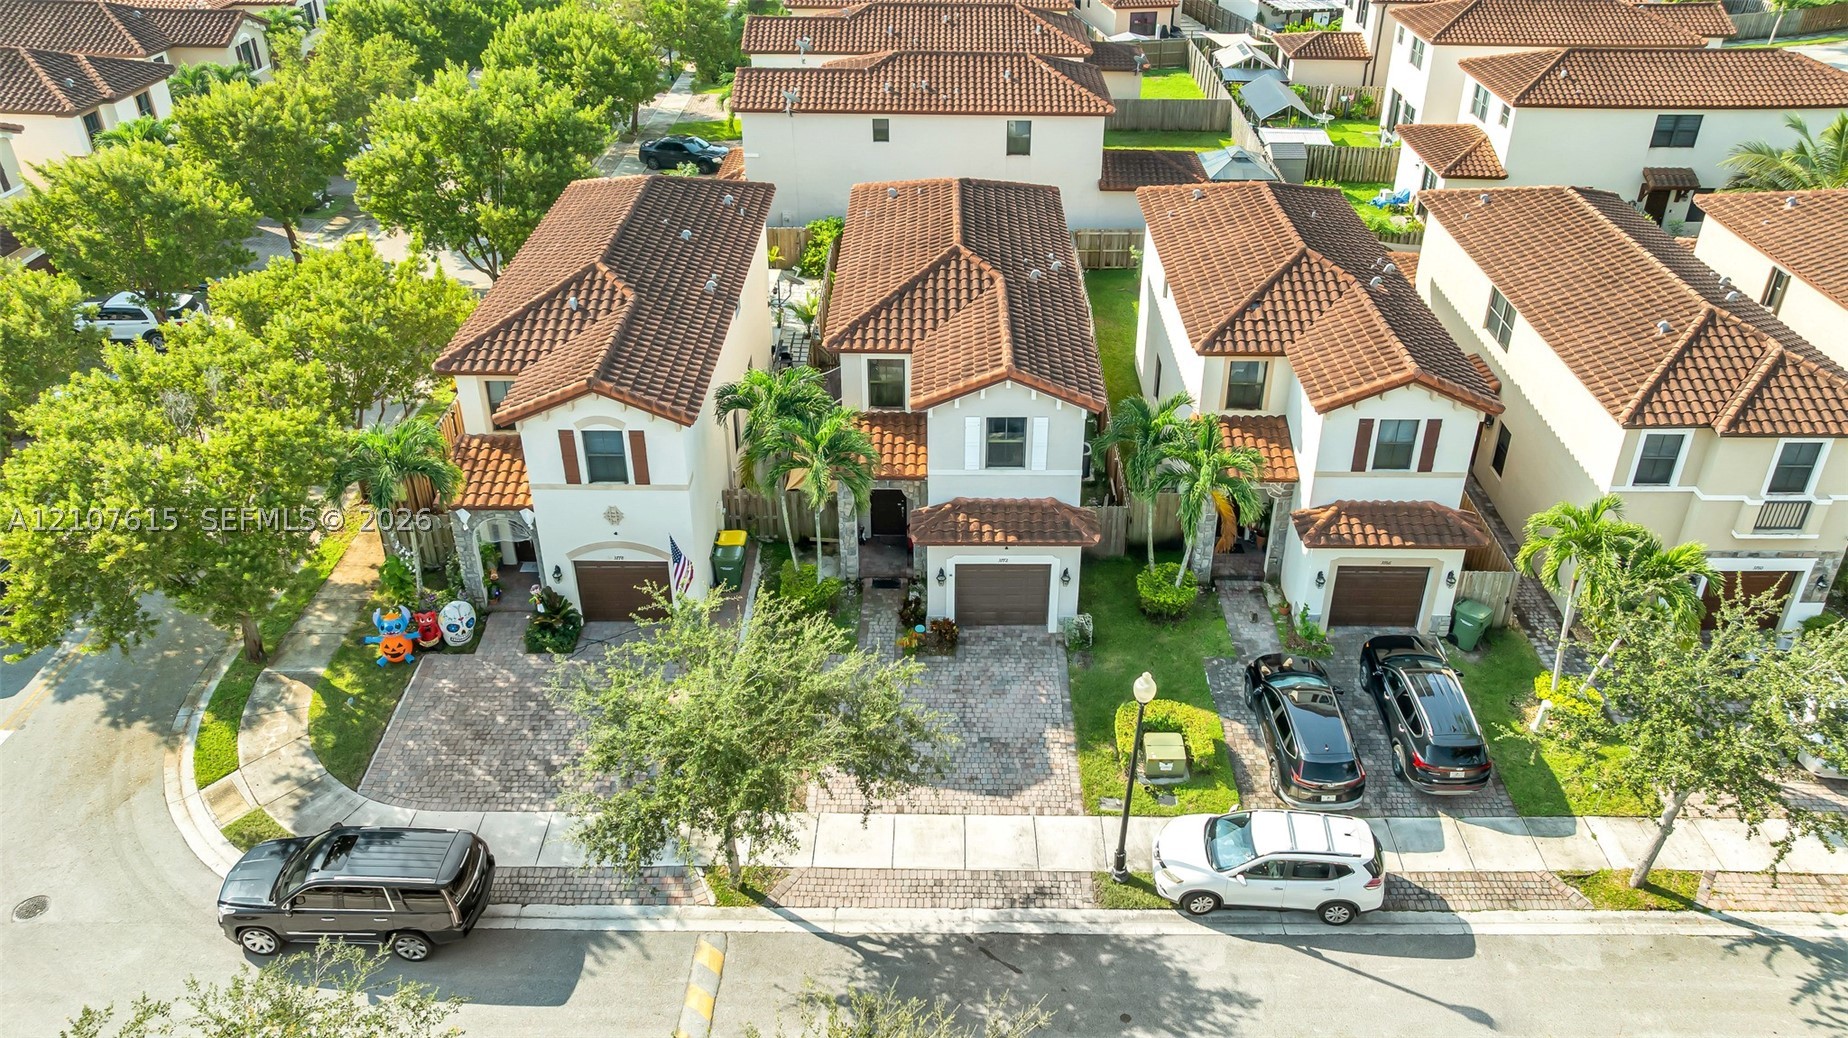
Multi-story residences featuring clay-tile roofing, stucco exteriors, attached garages, and paver driveways
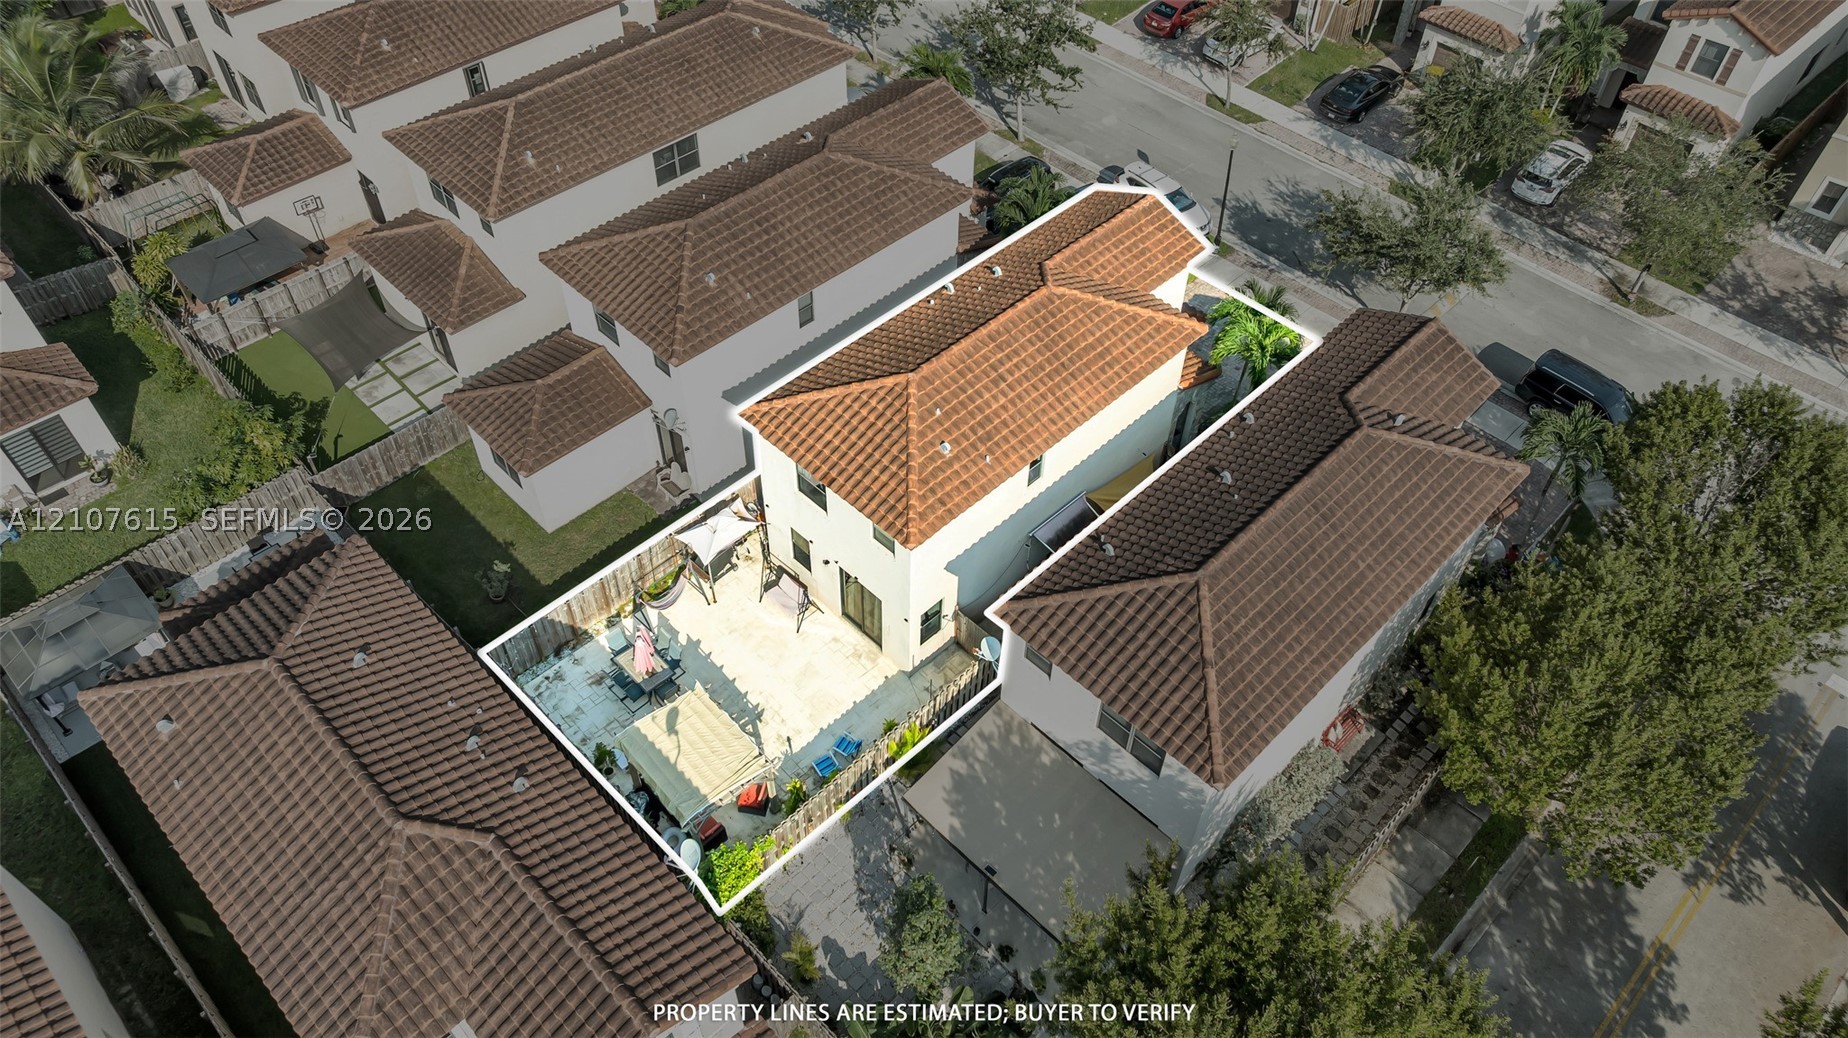
Two-story residence featuring a terracotta-tiled roof, light-toned exterior finish, and a fully fenced rear patio area
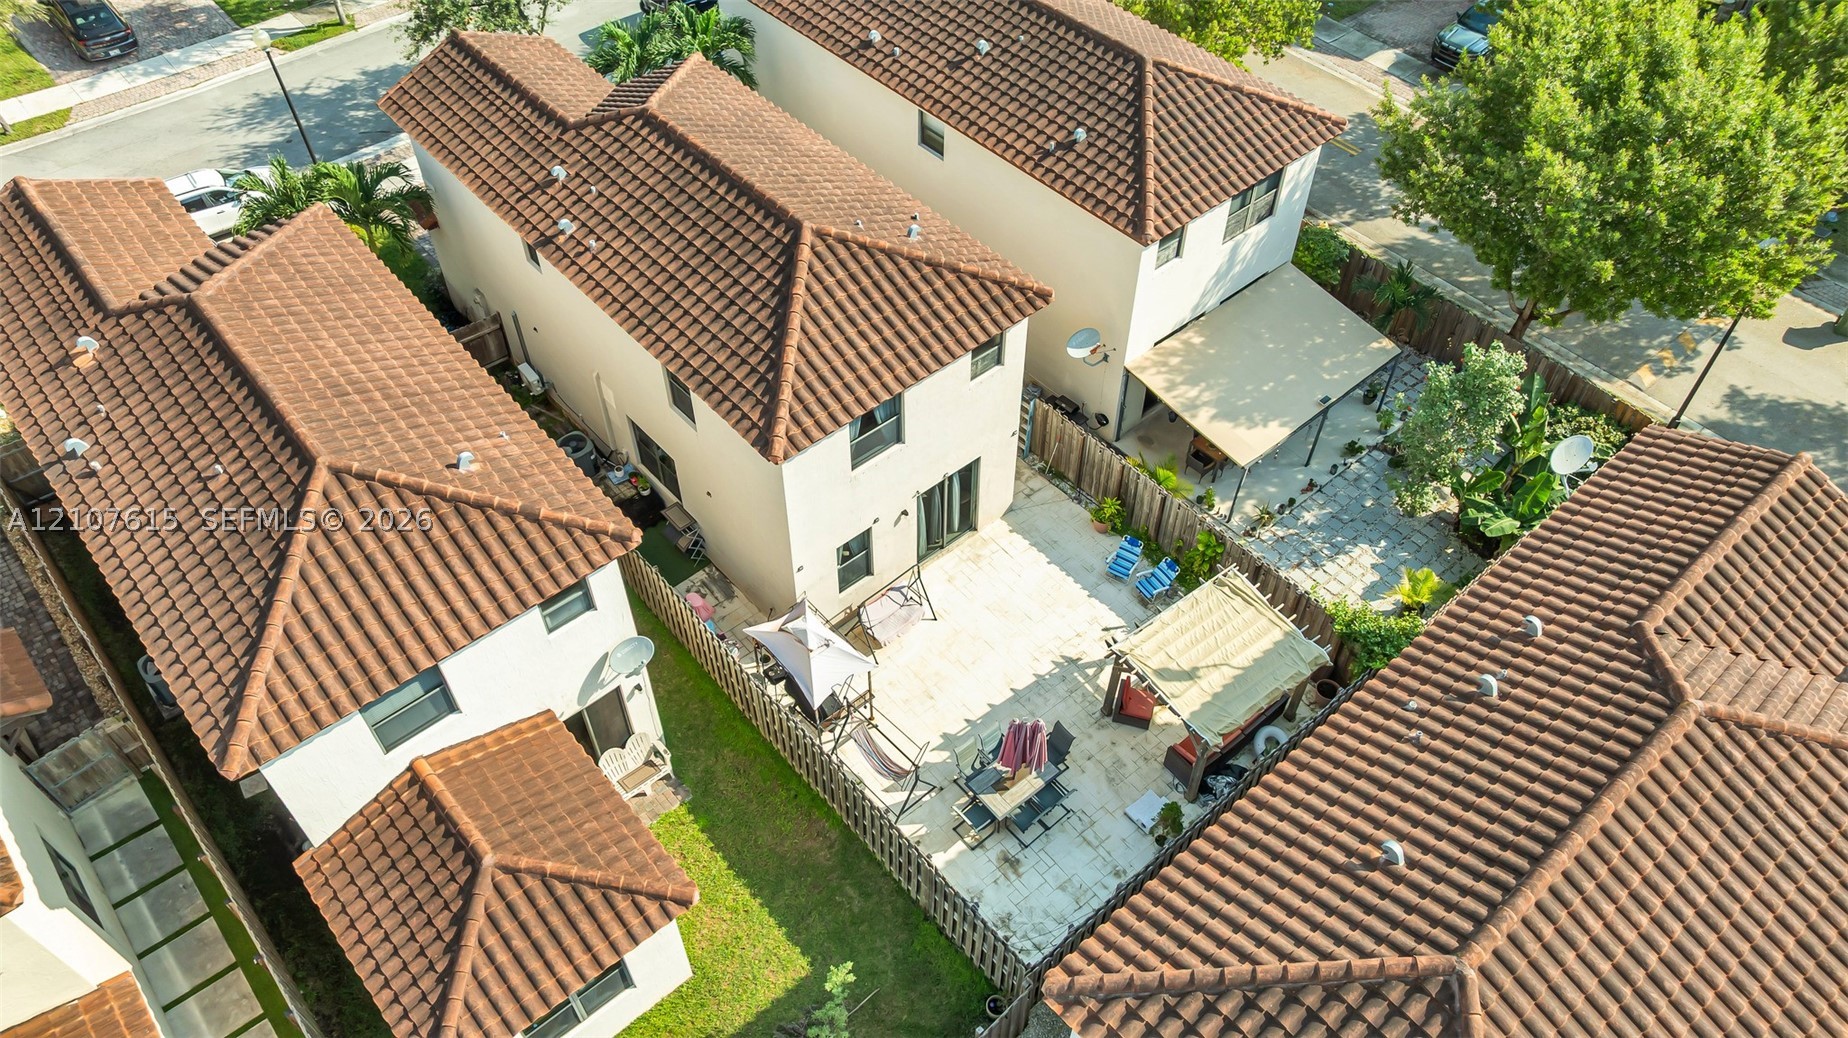
Multi-story stucco exterior featuring a terracotta tile roof and stone-paver patio
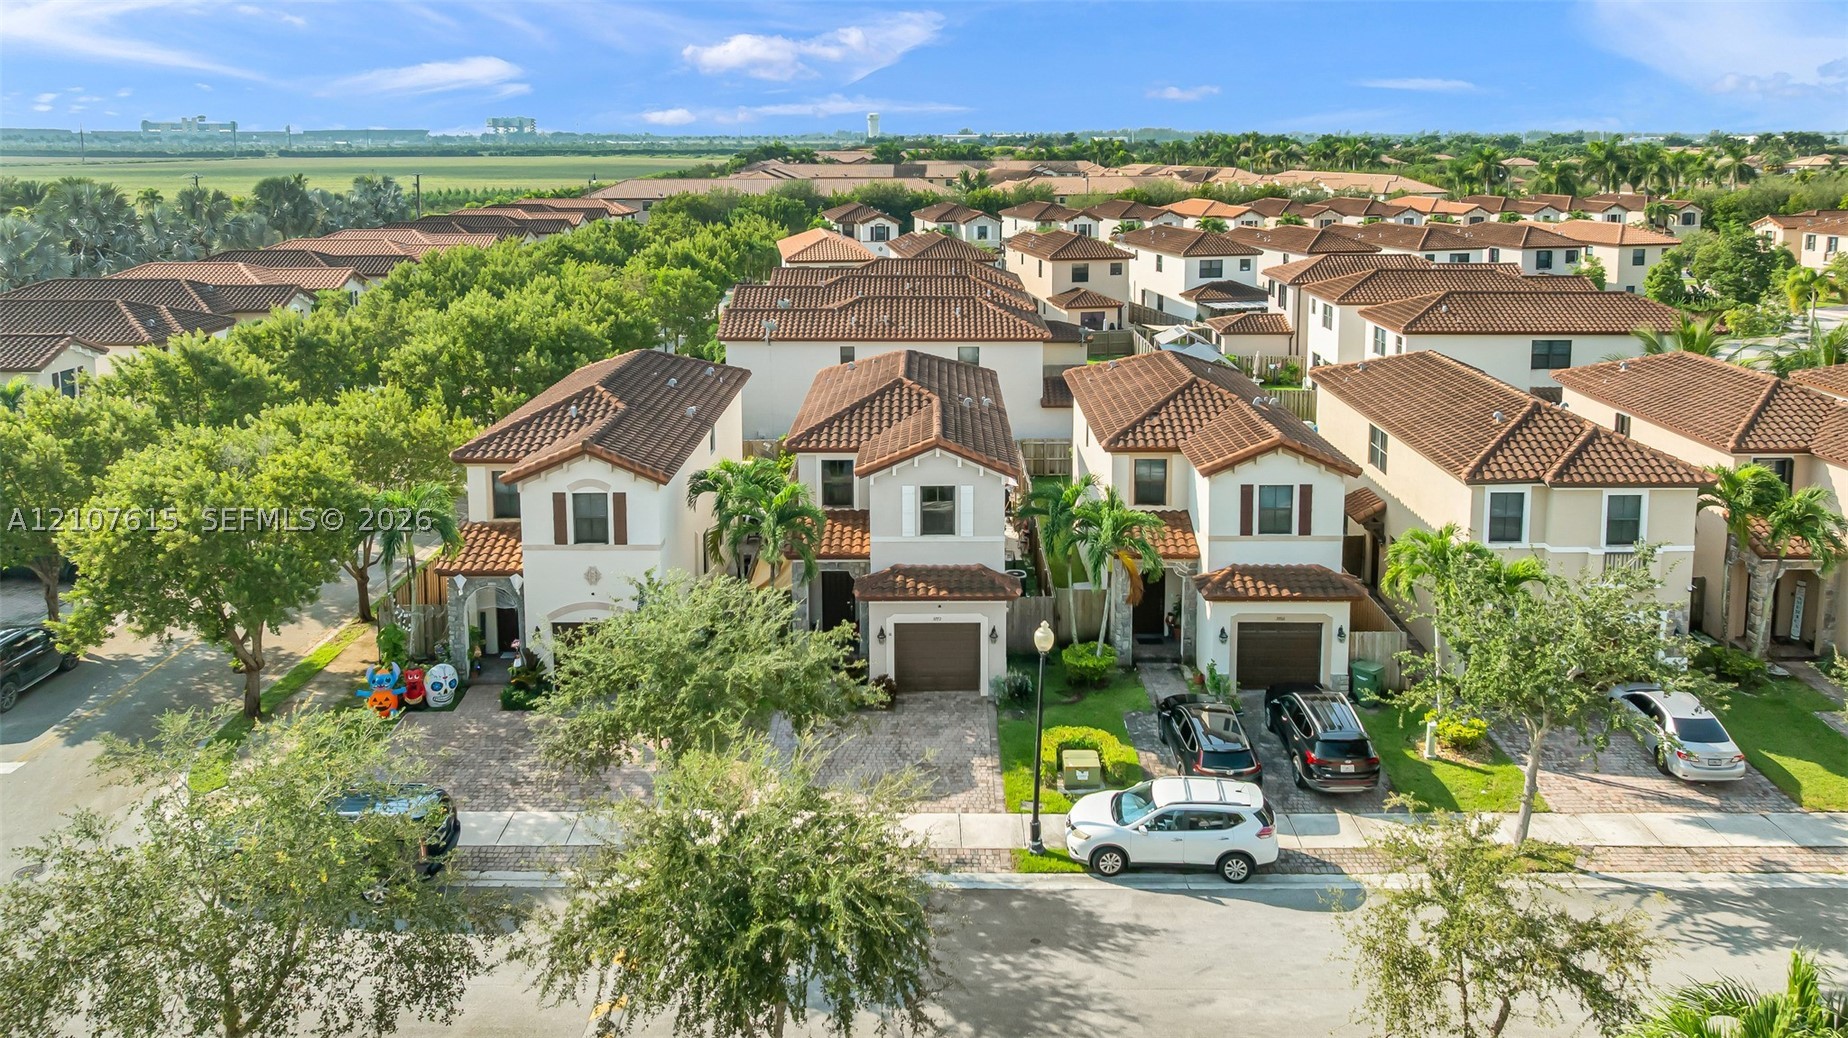
Aerial perspective of two-story residences featuring tile roof systems, stucco exteriors, paver driveways, and integrated garage doors
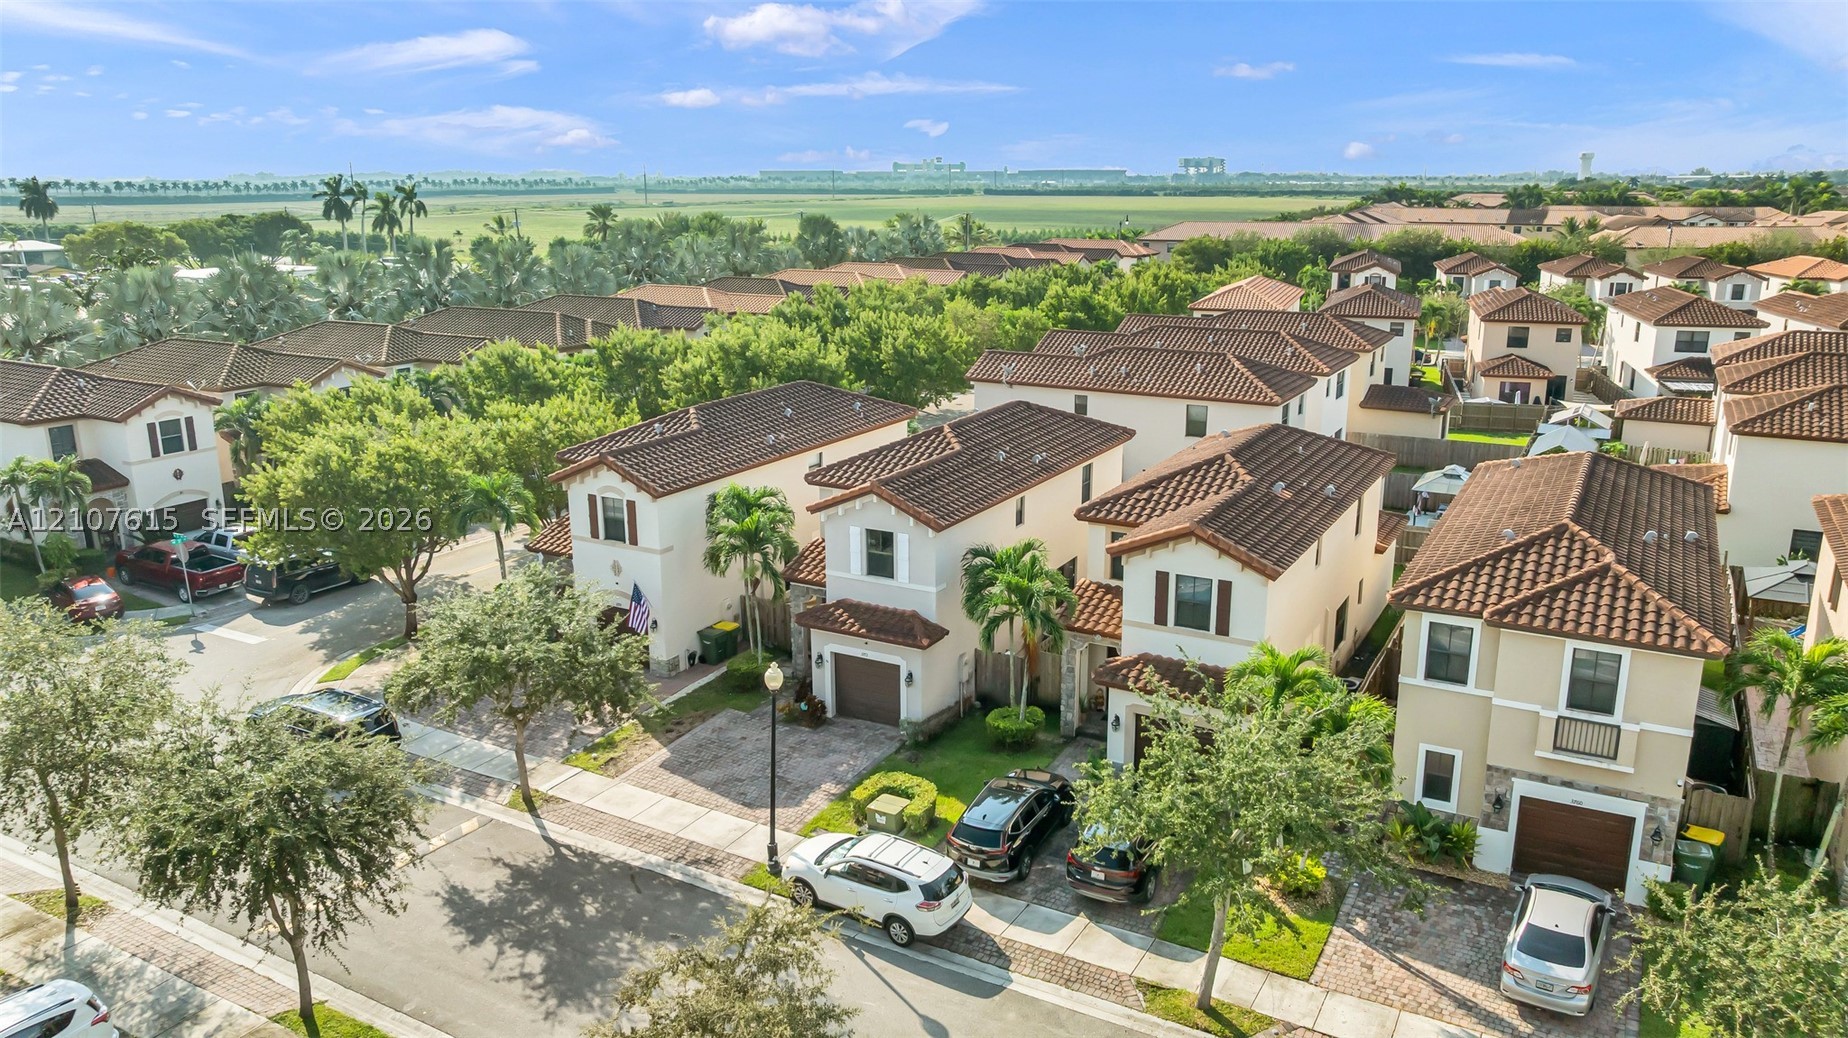
Two-story residence featuring a tile roof, light-toned stucco exterior, attached garage, and paved driveway
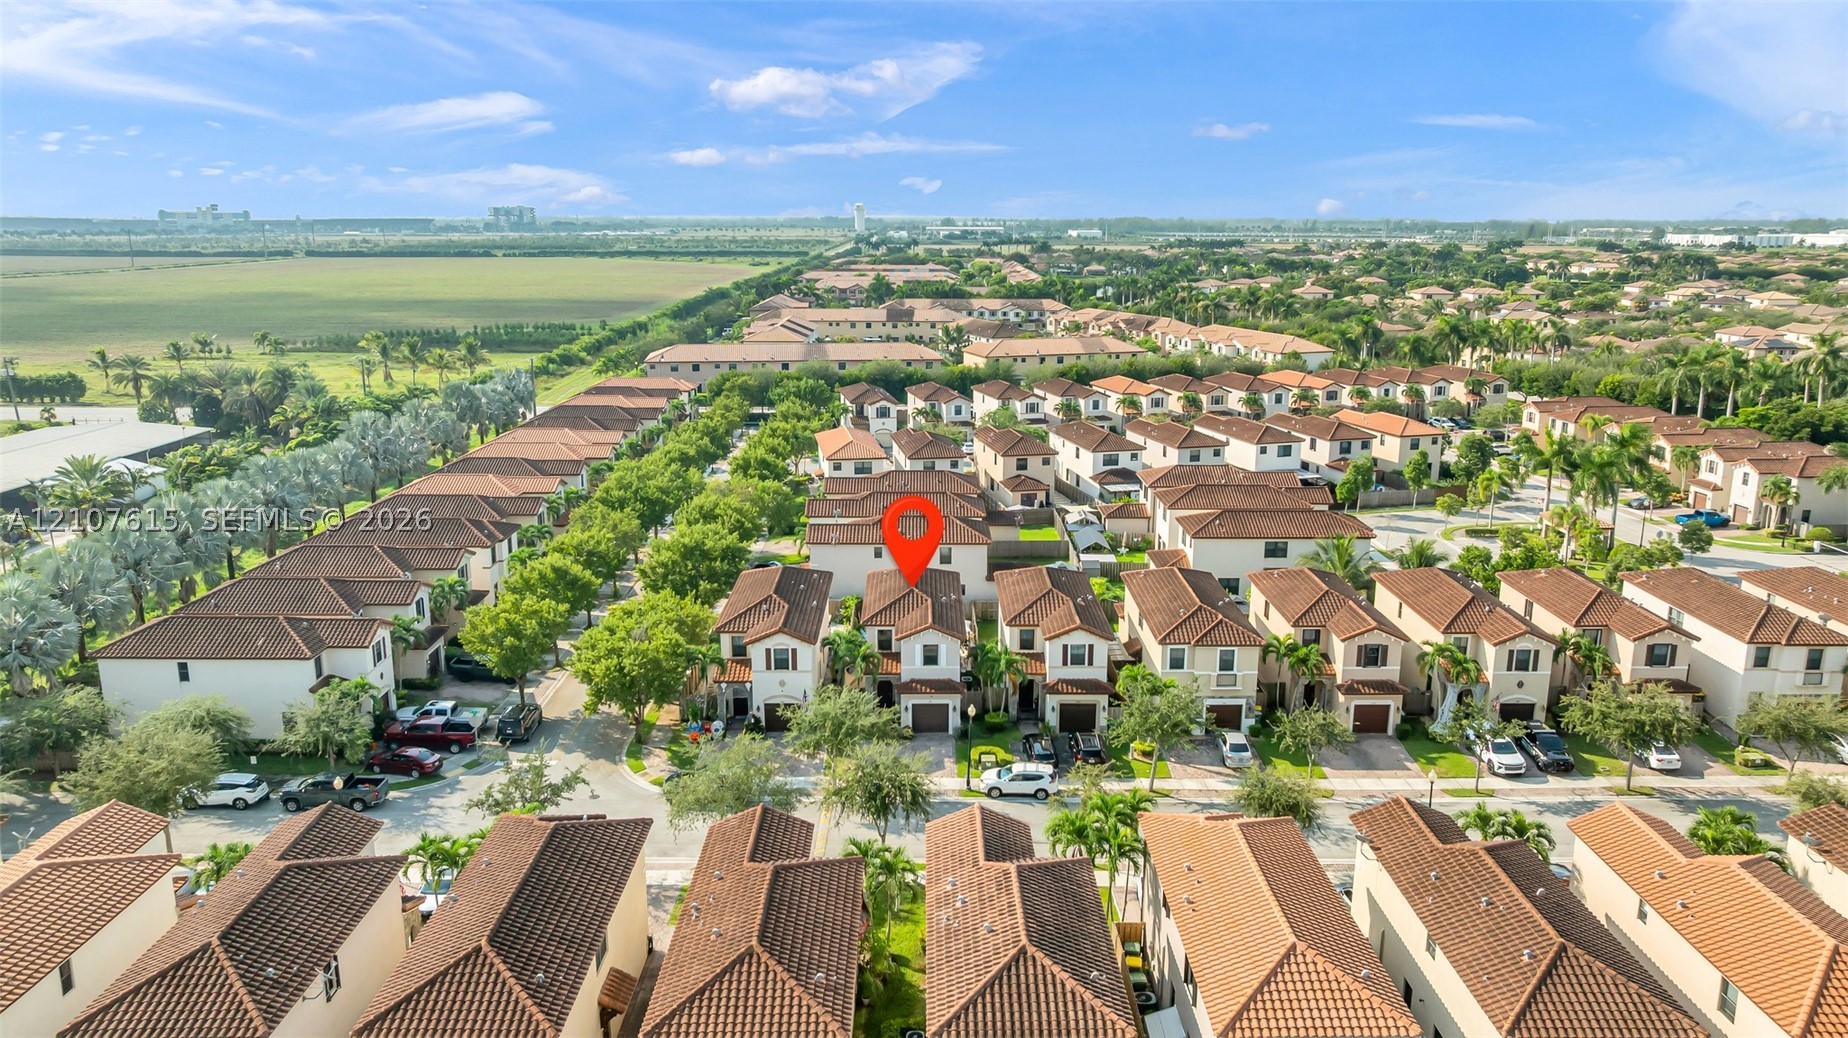
Aerial perspective of a multi-story residence featuring a terracotta-style tile roof and paved driveway, positioned within a suburban community with organized street layouts and green space
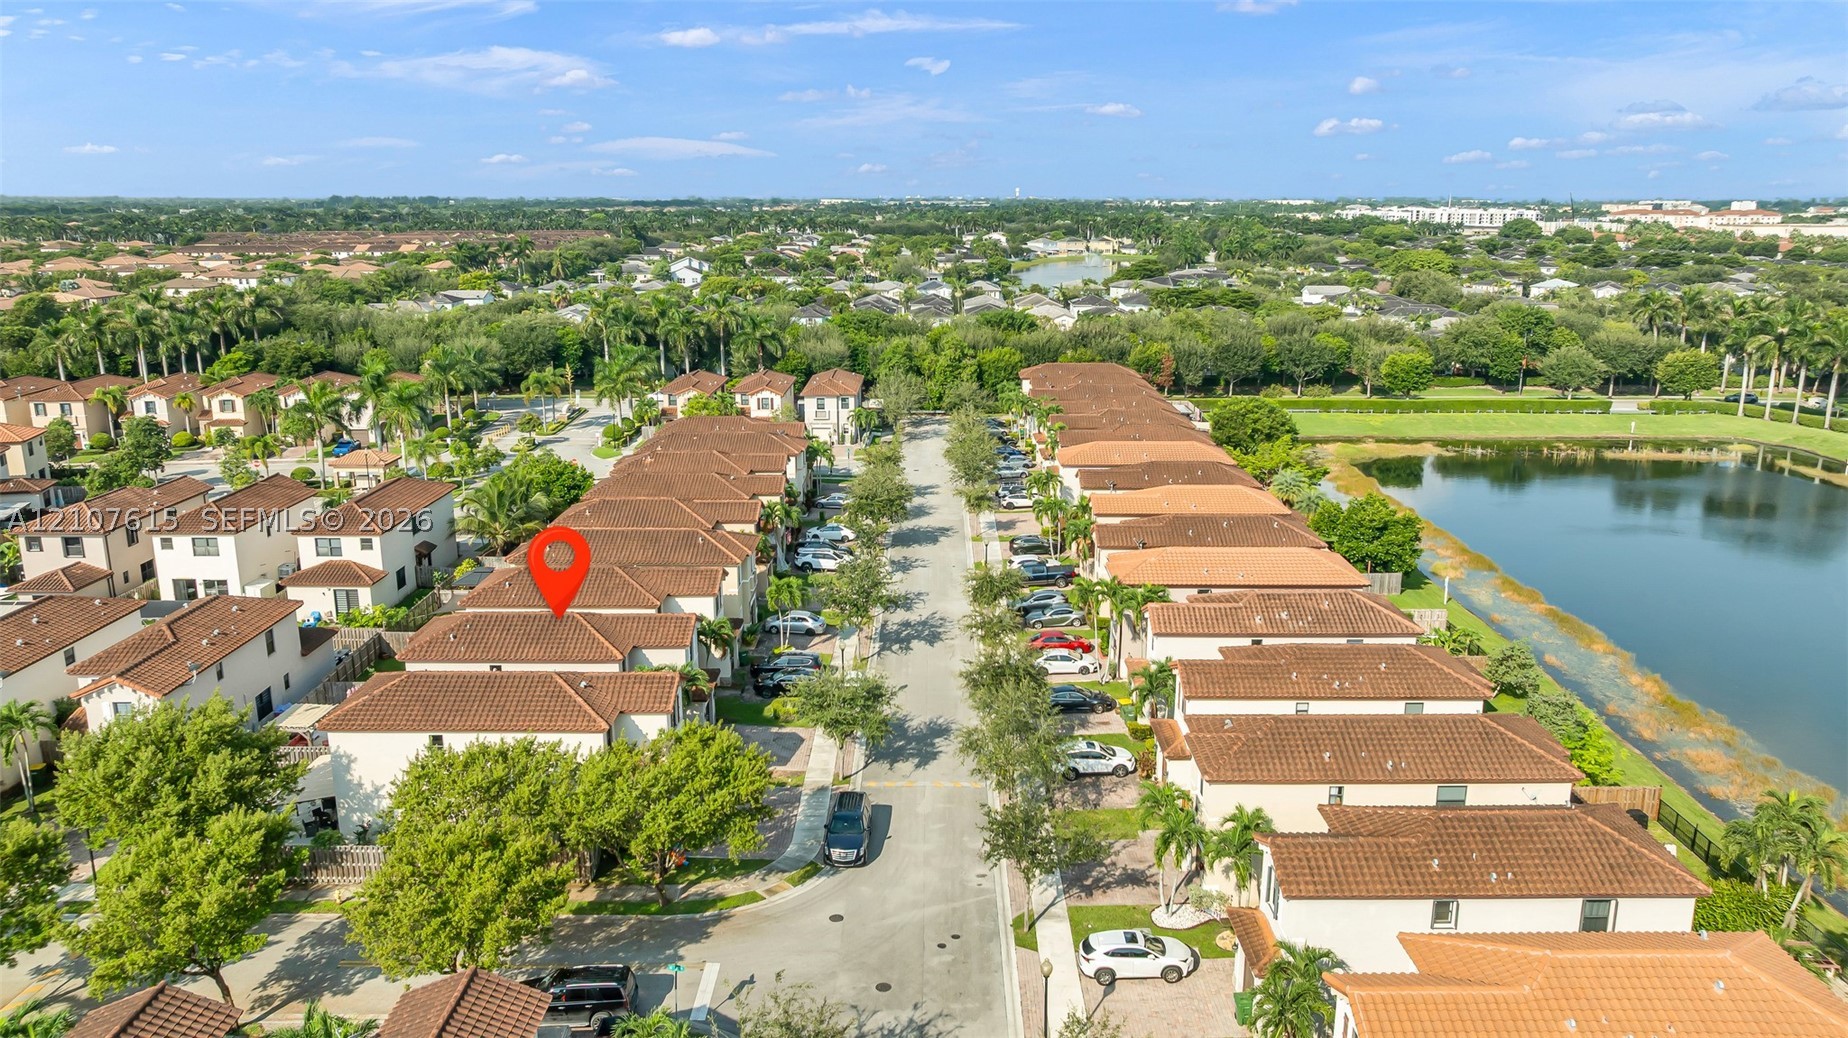
Aerial perspective of a multi-unit residential community featuring clay tile roof systems, stucco exteriors, and paved streets with mature landscaping
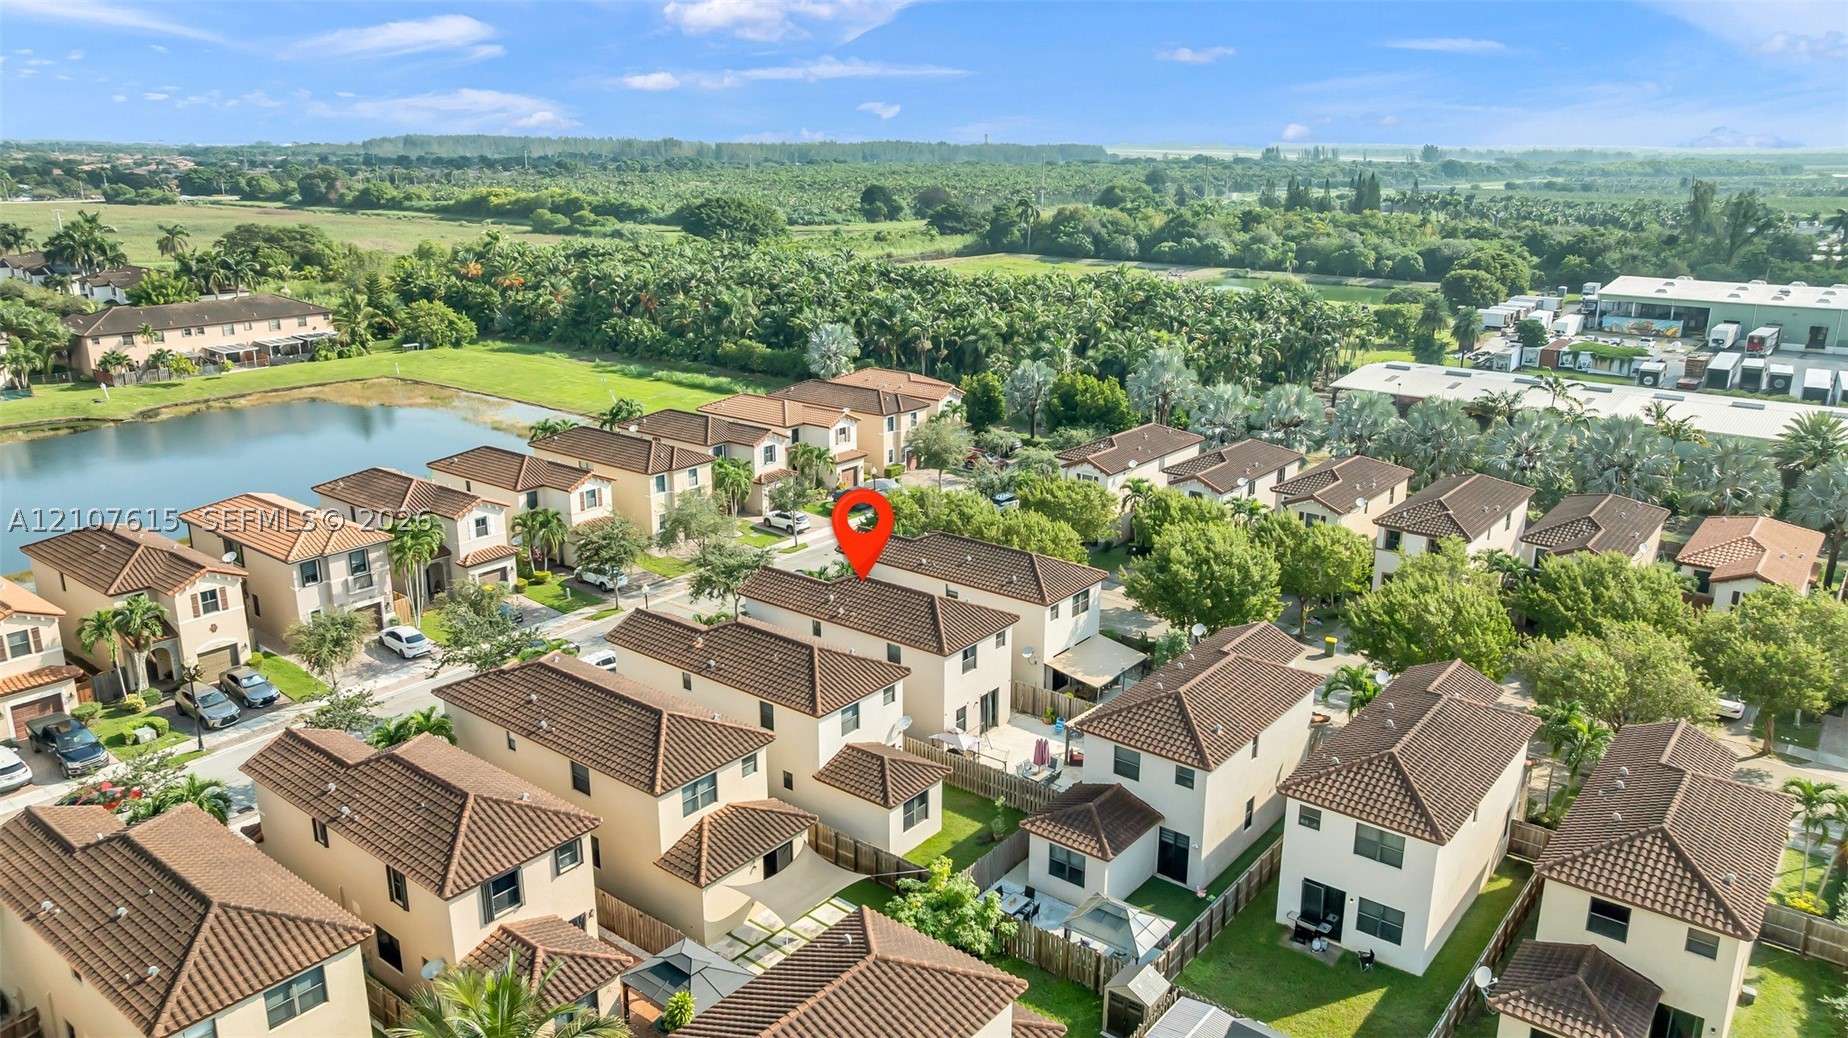
Aerial perspective of a multi-story residence featuring a tile roof, light-toned exterior finish, and a fenced rear yard
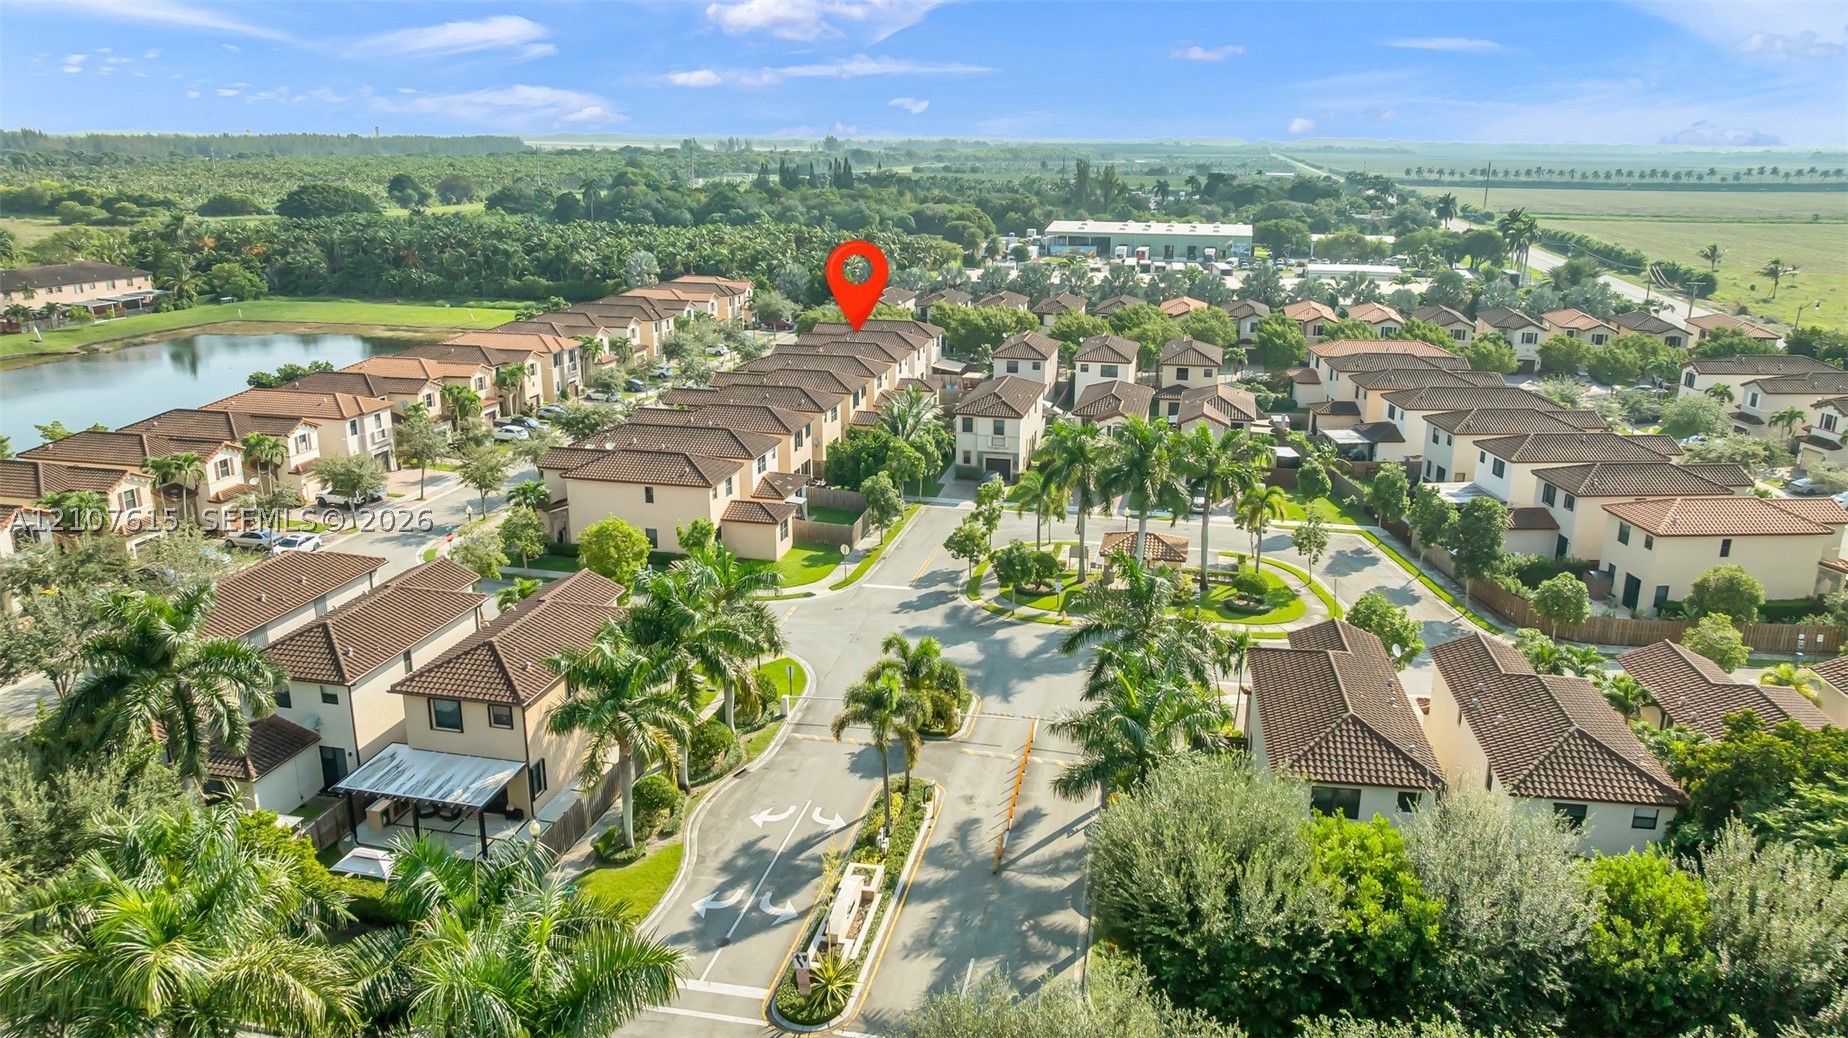
Aerial perspective of residential community featuring multi-level dwellings with tile roofing, paved streets, and landscaped grounds
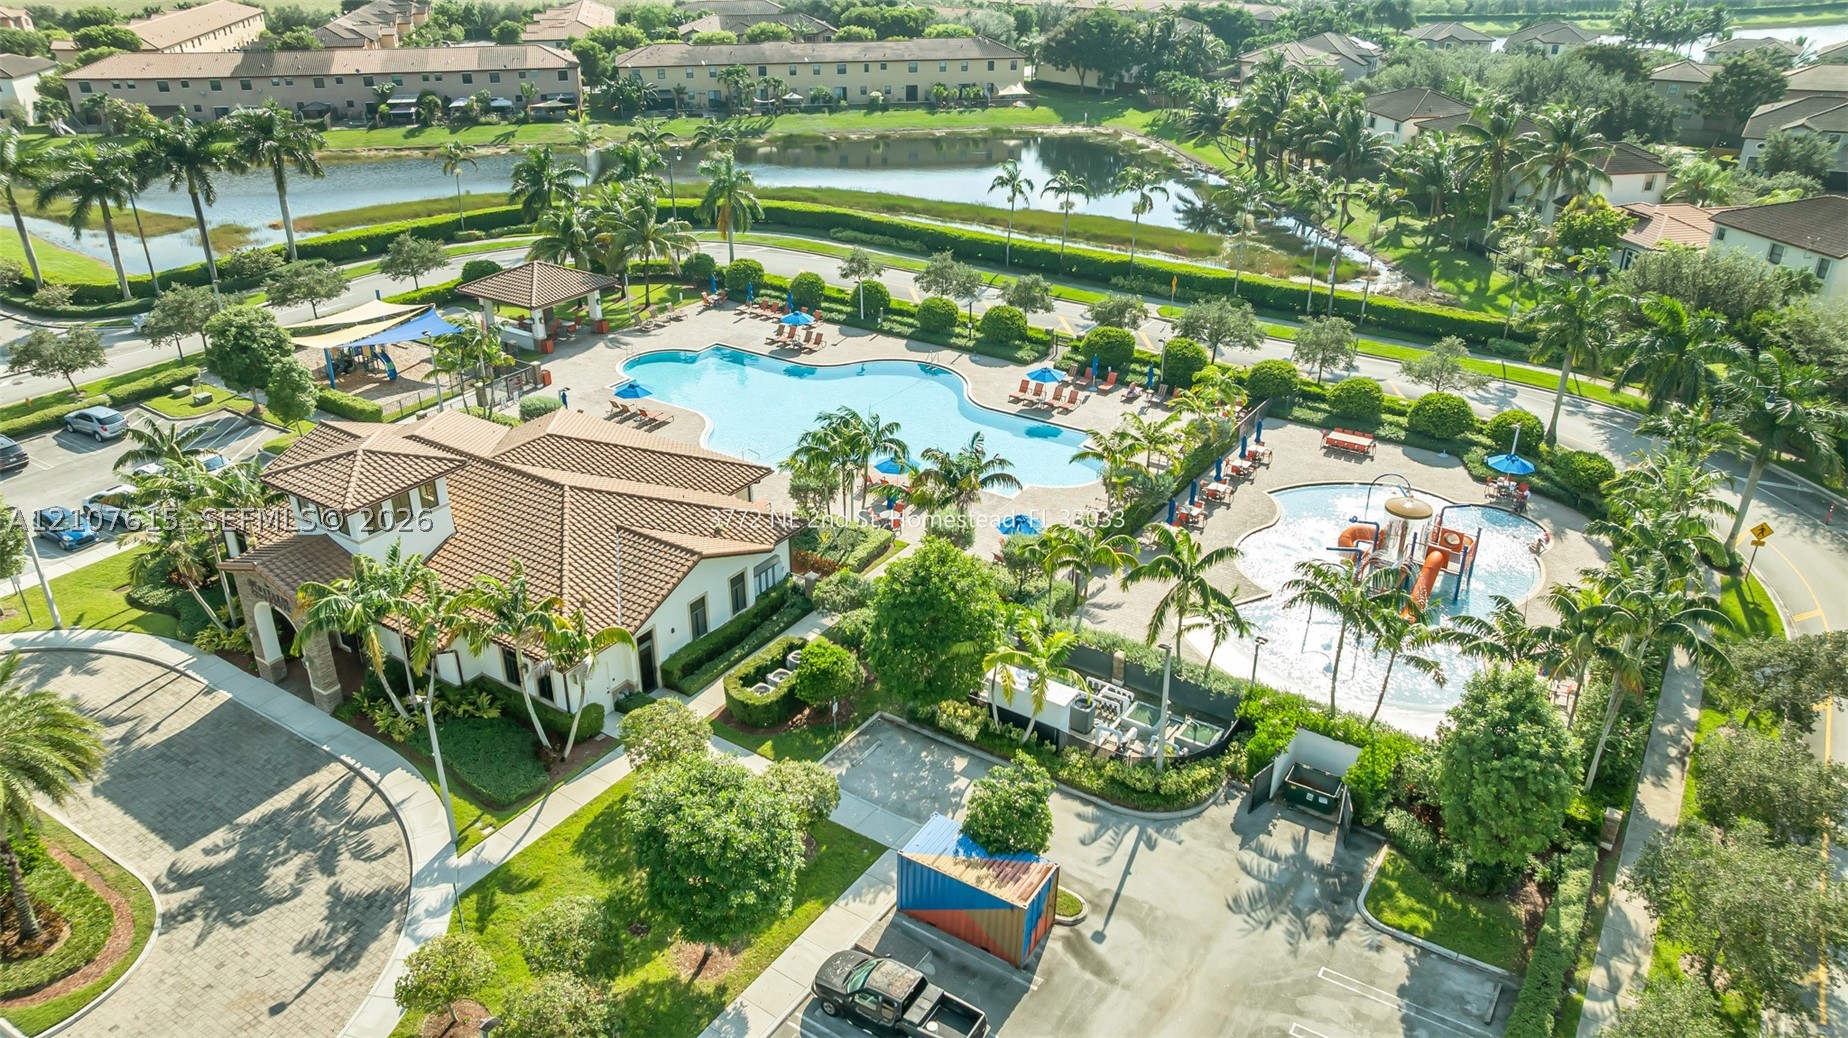
Community amenity complex featuring a pool, a water play area with slides, a pavilion, and landscaped grounds
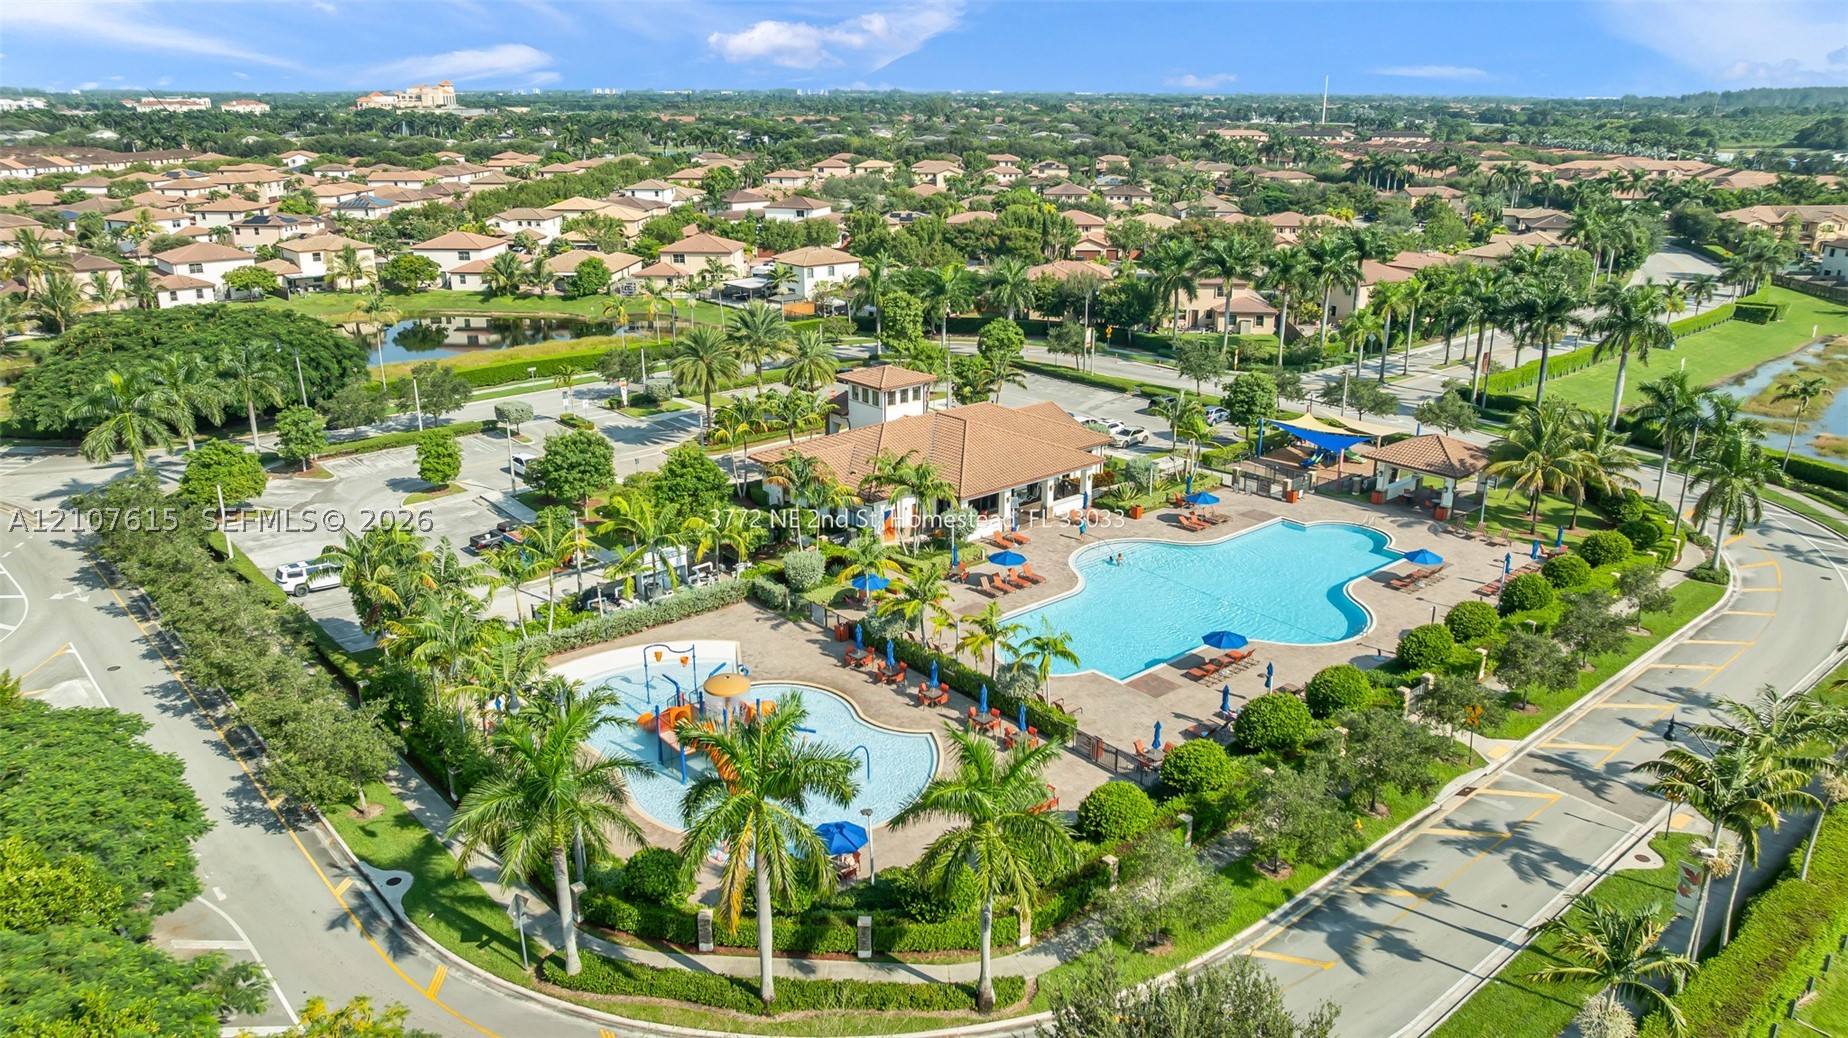
Community recreation area featuring a large swimming pool, shallow splash pool with water features, covered pavilion, and surrounding palm landscaping

Description
Welcome to this charming two-story home in Homestead! This property offers a comfortable layout with plenty of room for everyday living. The kitchen features granite countertops and stainless steel appliances, while the attached one-car garage and driveway provide convenient parking. Built in 2016, this home is located in a gated community with amenities that include a swimming pool, clubhouse, fitness center, and playground. Conveniently situated near shopping, dining, parks, and major roadways, this home offers a great combination of comfort, convenience, and community living. A wonderful opportunity to make this home your own!
Details
| MLS # | A12107615 |
|---|---|
| Listing Type | For Sale |
| Style | House |
| HOA Dues | $253 |
| Sub-Type | Resale |
| Status | Active |
| Year | 2016 |
| Days On Site | 18 |
| Listing Provided By | Home Prime Realty LLC | Liubel Perez Salgado |
Features
| Bed(s) | 4 |
|---|---|
| Bath(s) | 4 Total |
| SQ Feet | 1,616 |
| Story(s) | 2 |
| Zoning | 9300 |
| Acreage | 3126.00 |
| Property View | None |
Exterior
| Lot Features | Less Than Quarter Acre |
|---|
Parking
| Garage Yes / No | No |
|---|---|
| Parking Features | Driveway |
Taxes
| Tax Annual Amount | 7034 |
|---|
Location
| Community Features | Clubhouse, Home Owners Association |
|---|
Area Information
| State | FL |
|---|---|
| County | Miami Dade |
| City | Homestead |
| Zip Code | 33033 |
| Area | 79 |
| Community Name | BAYWINDS OF HATTERAS REPL |
| Listing VS Median (in BAYWINDS OF HATTERAS REPL) | |
Price: $445,000 low | high Med: $445,000 sqft: 1,616 low | high Med: 1,616 $ / sqft: $275 low | high Med: $275 On site: 18 low | high Med: 18 | |
Request a showing
Request a showing
Contact
Learn More About This Property

| State | FL |
|---|---|
| County | Miami Dade |
| City | Homestead |
| Zip Code | 33033 |
| Area | 79 |
| Community Name | BAYWINDS OF HATTERAS REPL |
| Listing VS Median (in BAYWINDS OF HATTERAS REPL) | |
Price: $445,000 low | high Med: $445,000 sqft: 1,616 low | high Med: 1,616 $ / sqft: $275 low | high Med: $275 On site: 18 low | high Med: 18 | |
Nearby Listings (Within 1/10 mile)
Price: $333K - $556K
sqft: 1,000 - 2,000
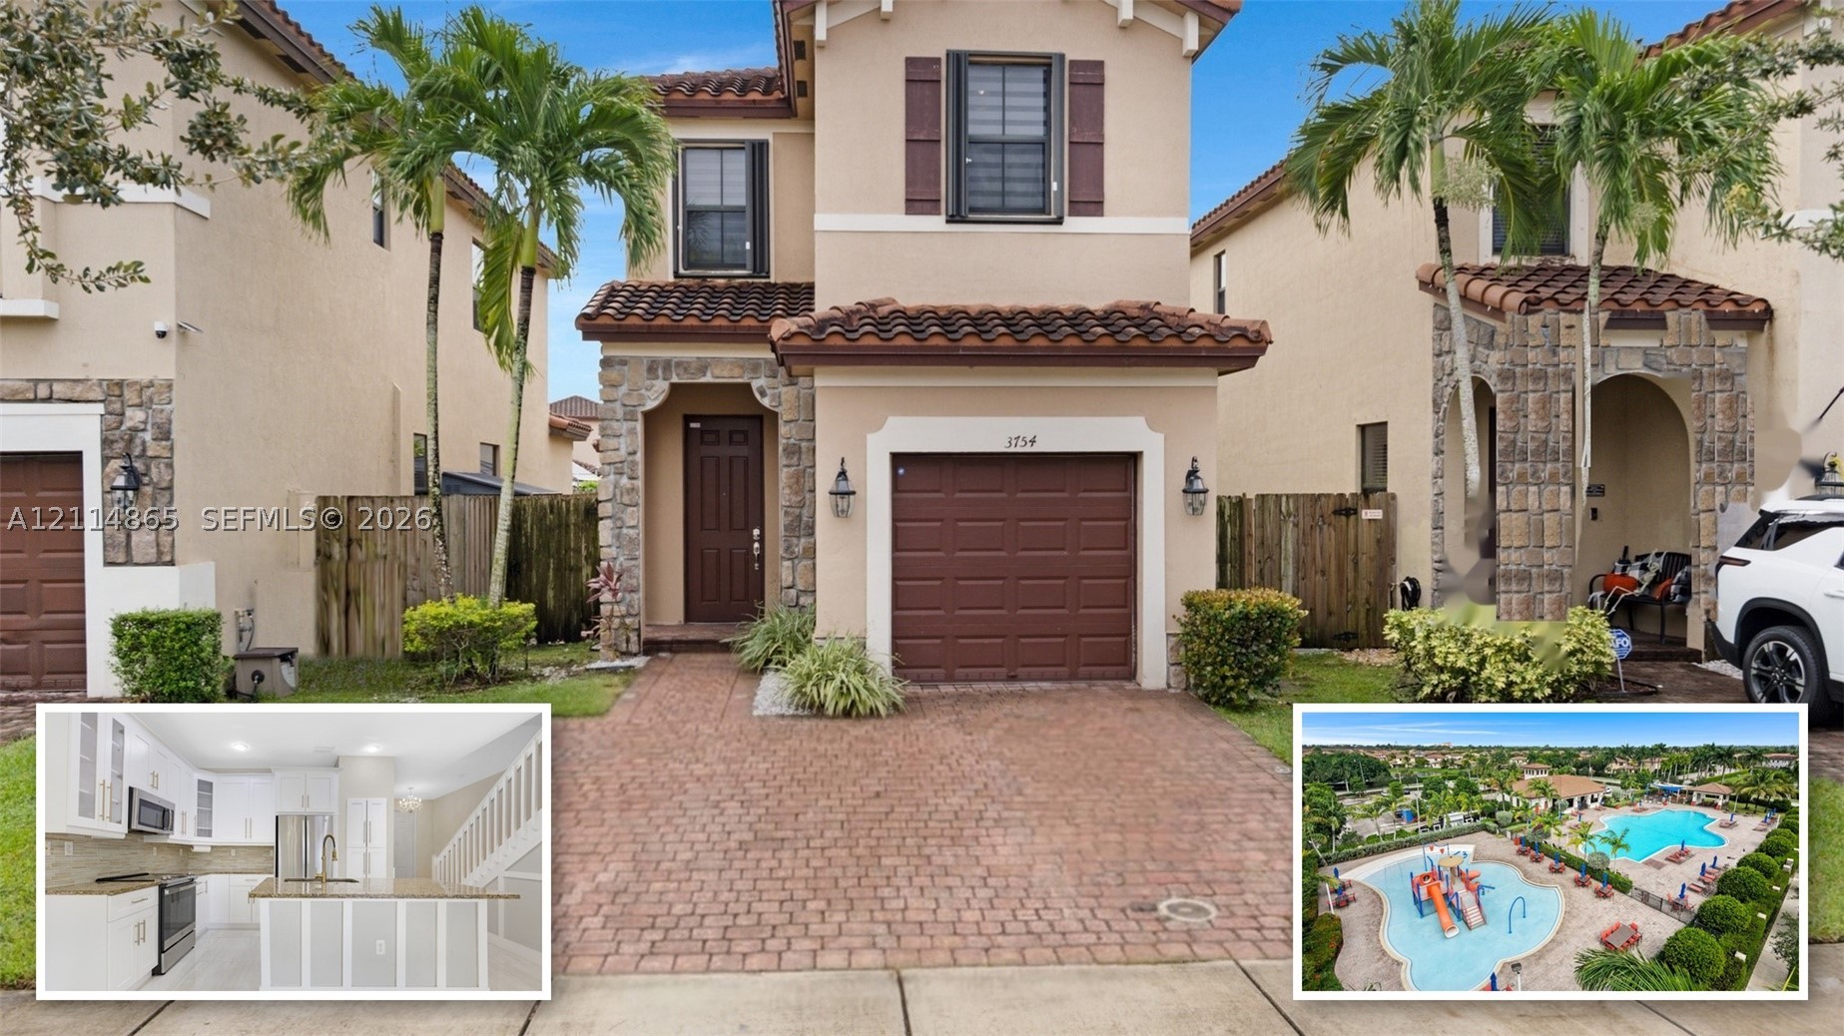
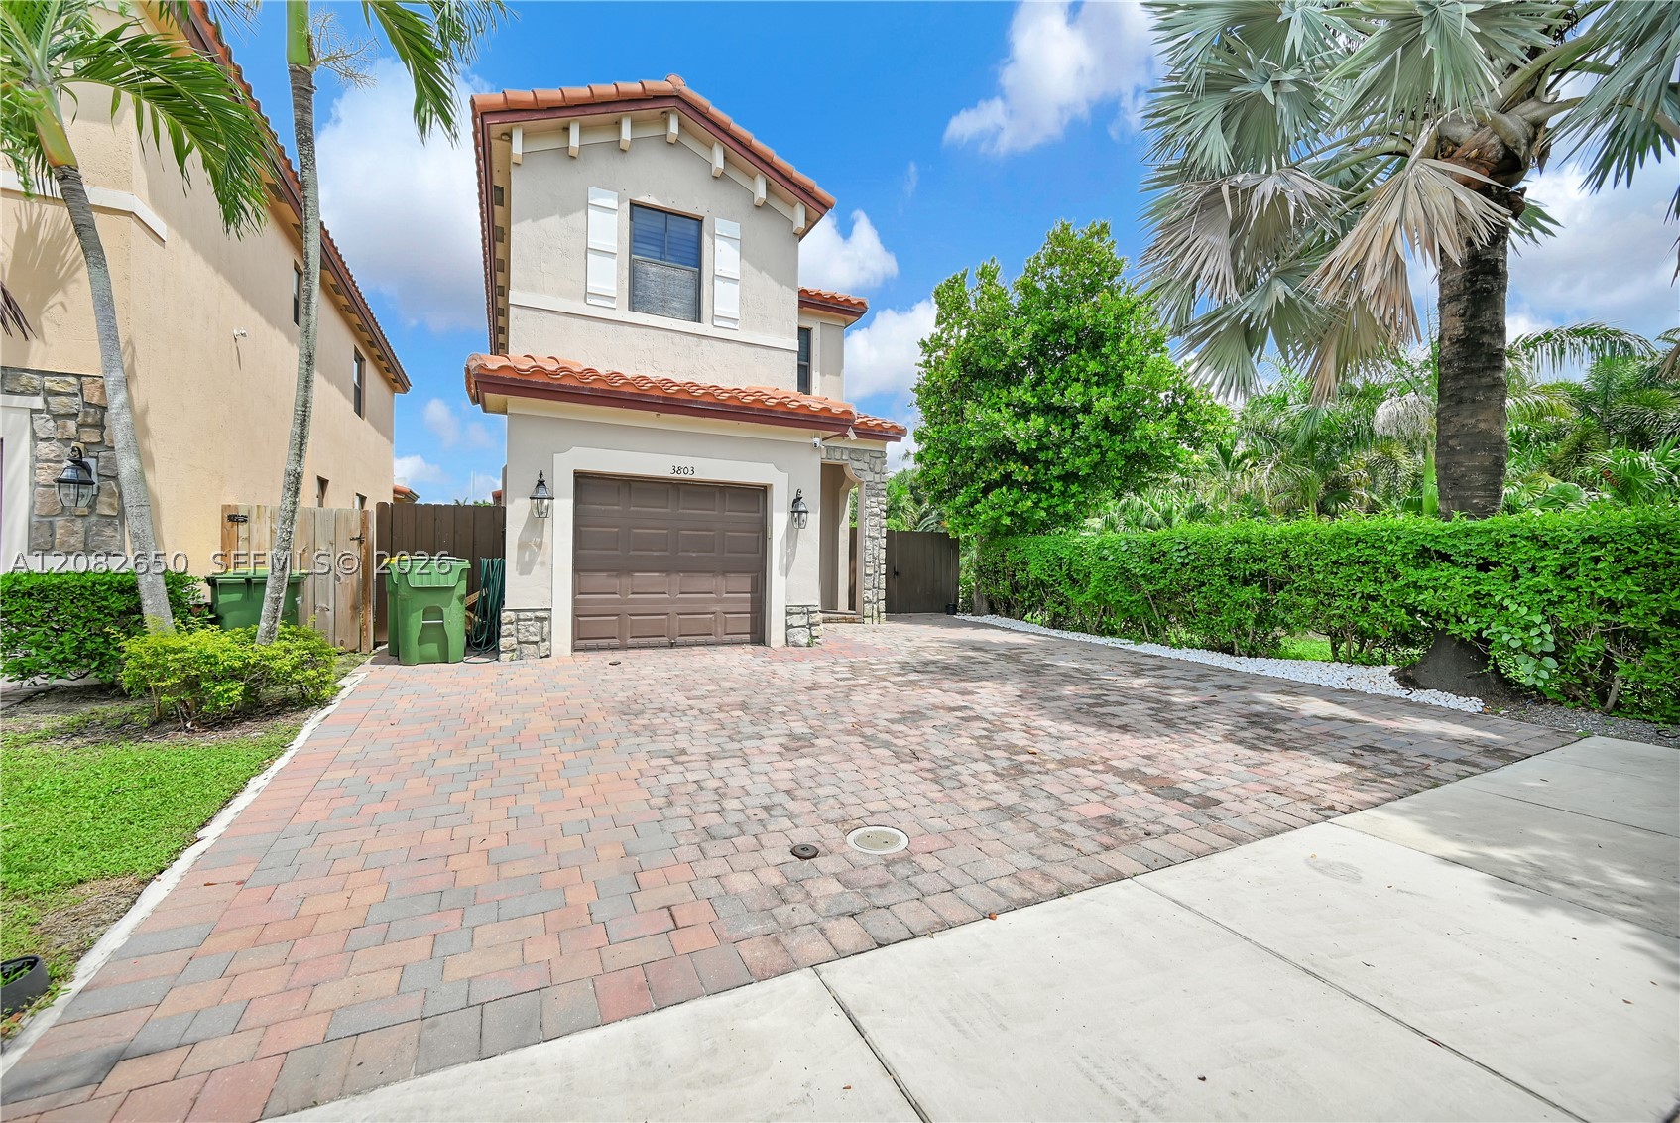
Listing Updated: October 16, 2026 at 8:12:55 PM PDT