
$499,000 $2,679 est/mo Sourced by Back At You
924 SW 15th Terrace,Fort Lauderdale, FL 33312
Fort Lauderdale, FL 33312
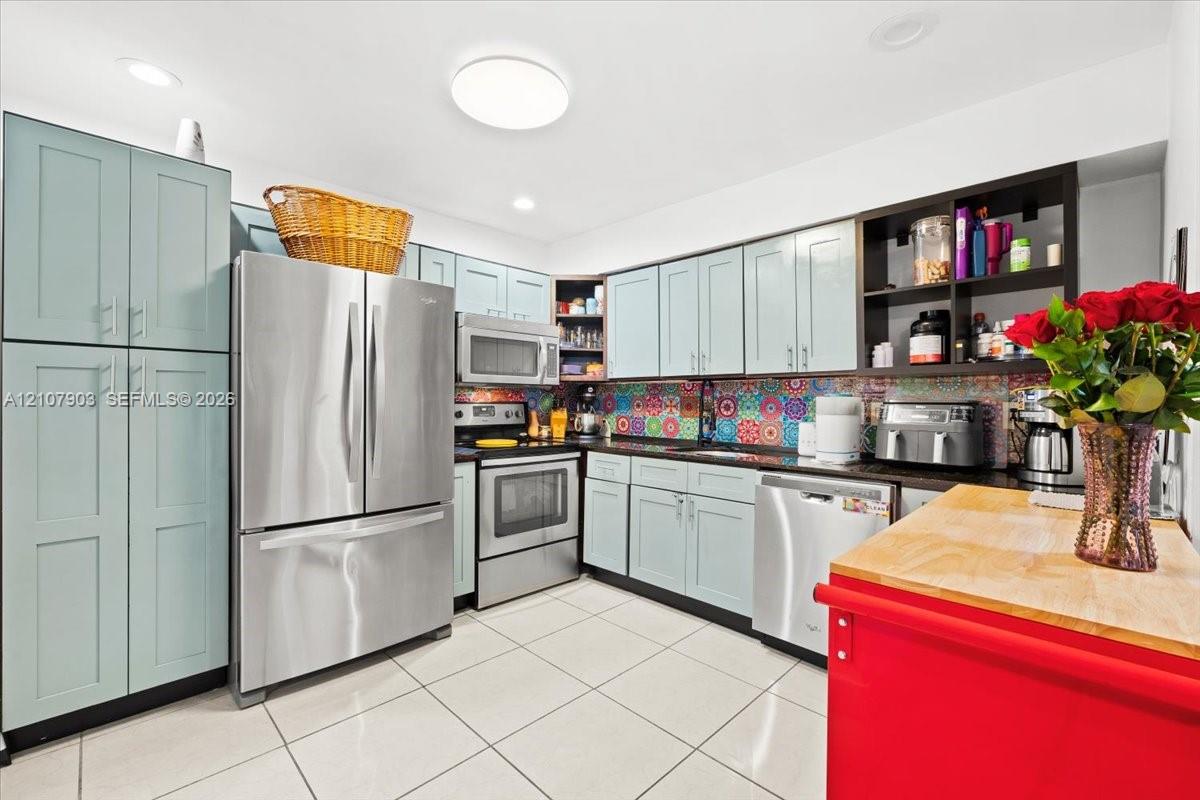
Kitchen featuring light blue cabinetry, stainless steel appliances, patterned tile backsplash, dark countertops, and ceramic tile flooring
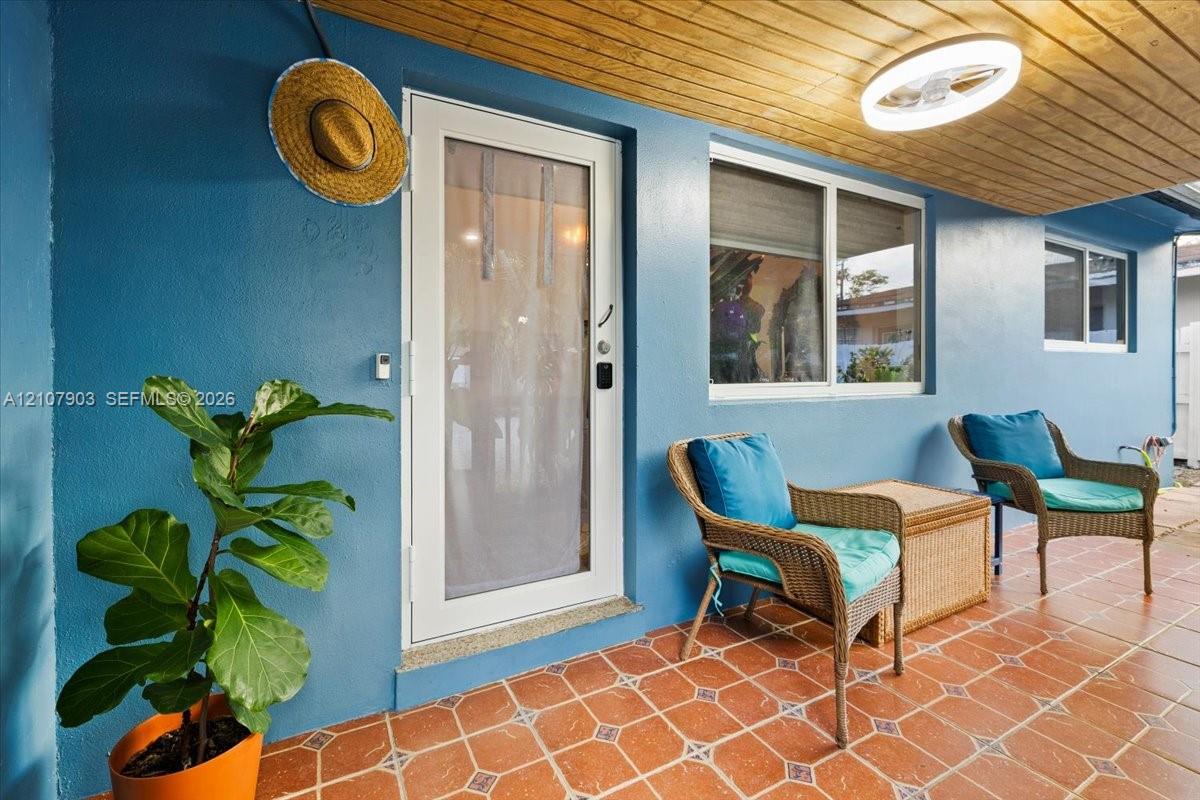
Covered patio featuring terra cotta tile flooring, wood-plank ceiling, and a full-light glass door
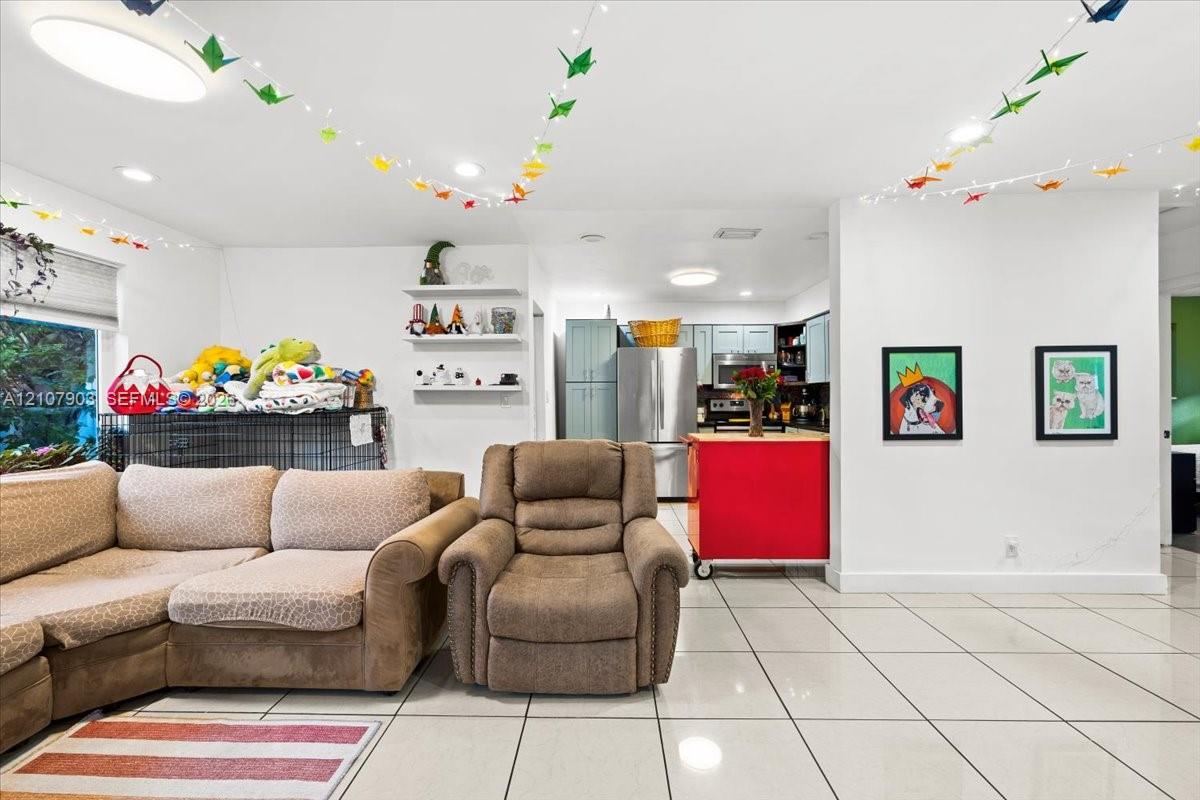
Open-concept interior featuring light-colored tile flooring, recessed lighting, white wall-mounted shelving, and a kitchen equipped with stainless steel appliances and cabinetry
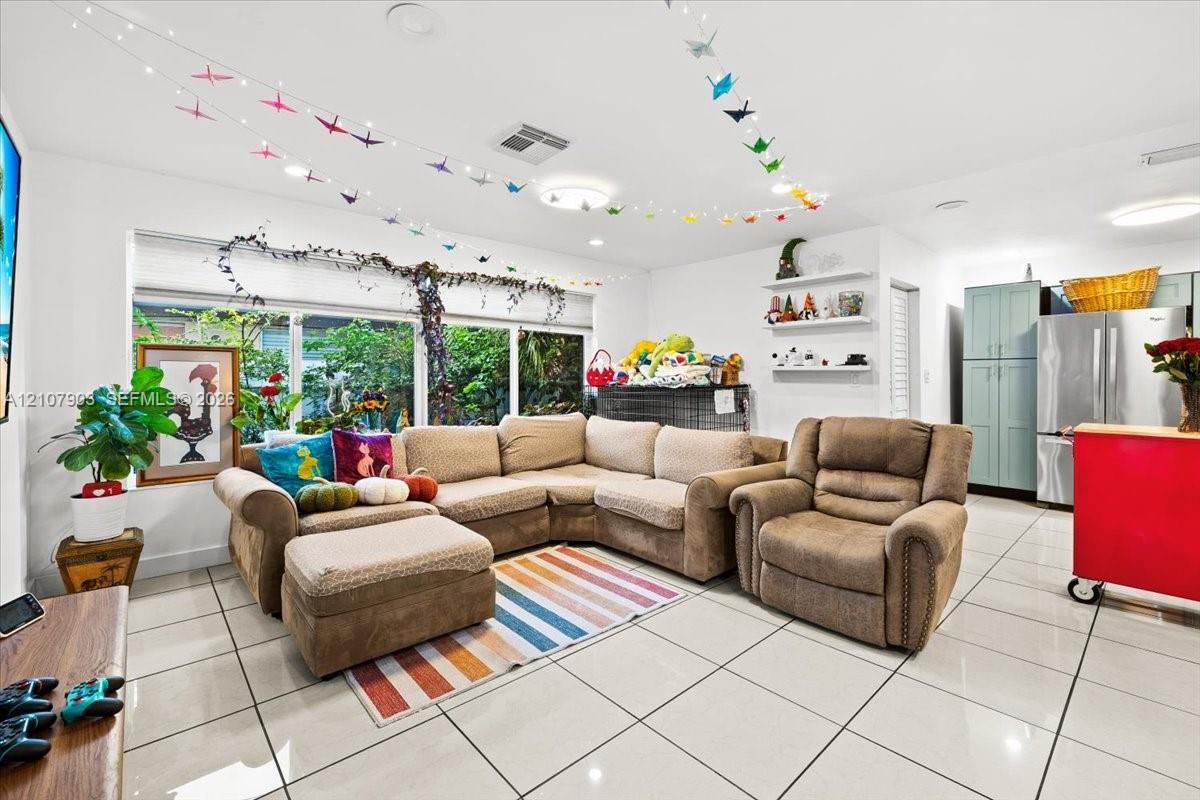
Large-format tile flooring, expansive window system, built-in wall shelving, and tall shaker-style cabinetry with stainless steel refrigerator
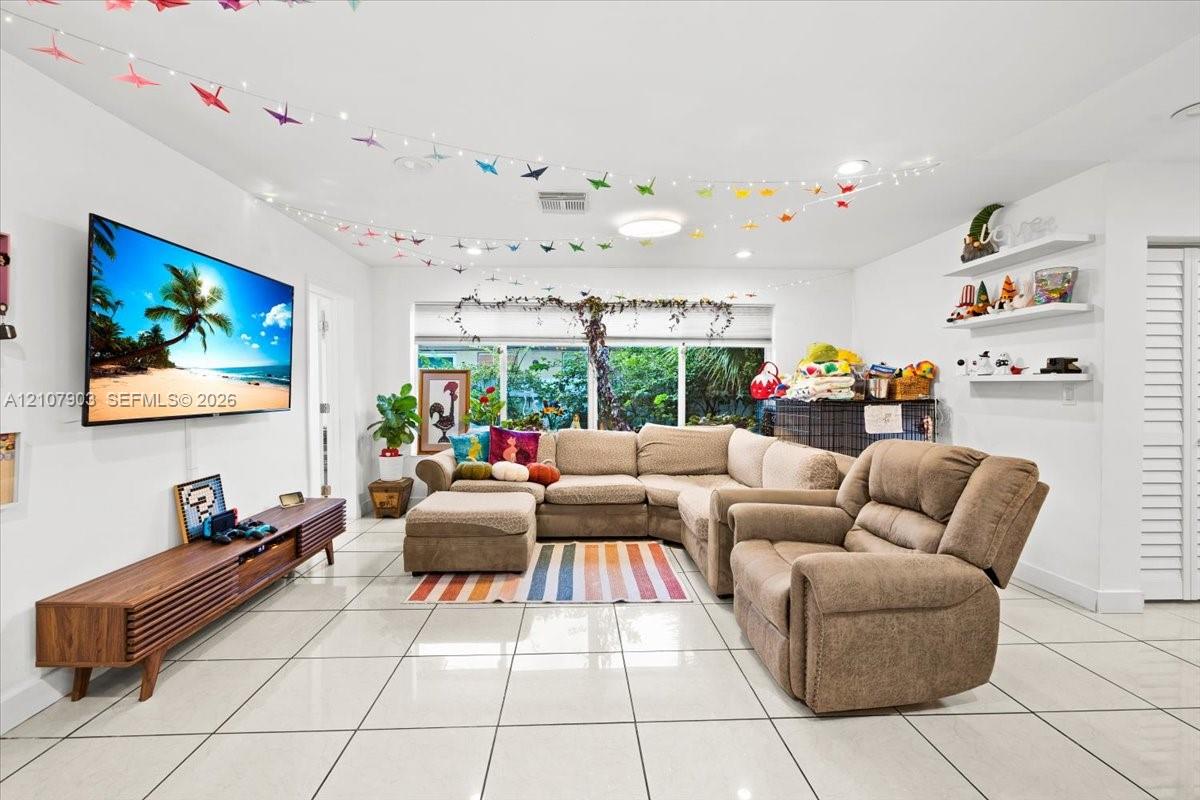
Living area featuring large-format tile flooring, recessed lighting, and built-in wall shelving
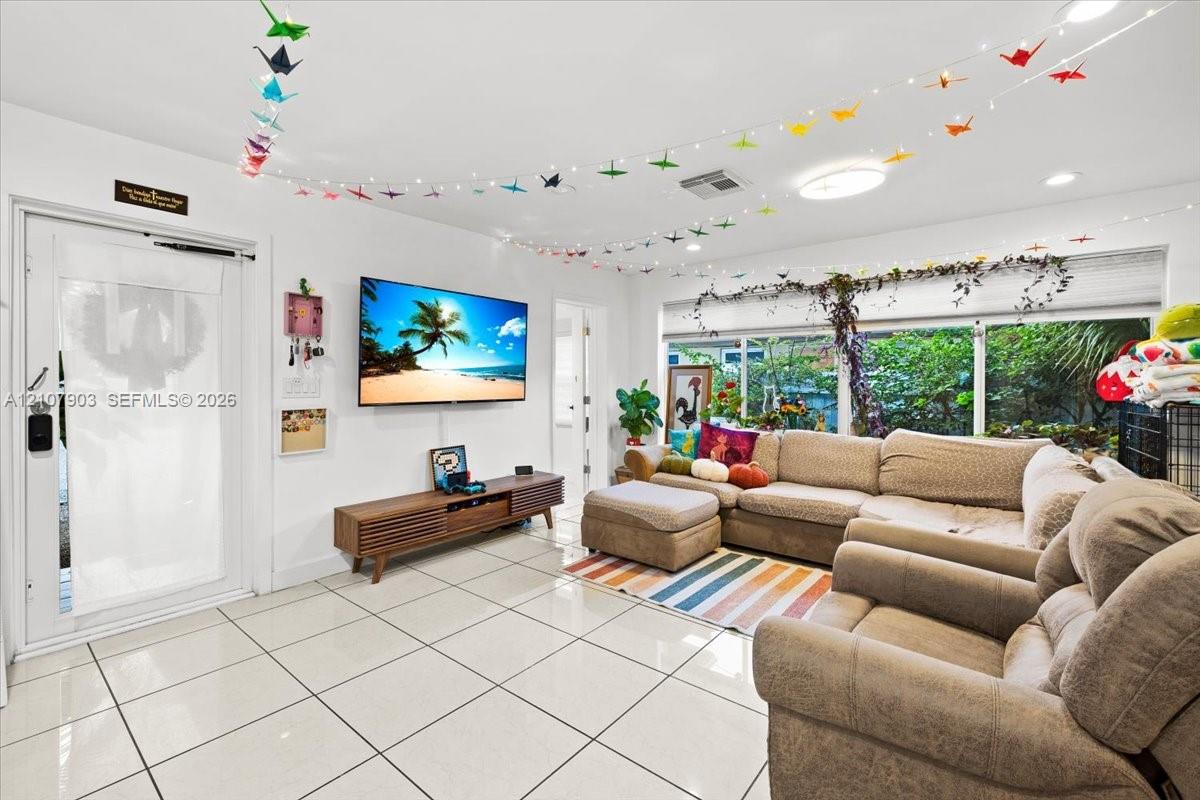
Spacious room featuring large-format ceramic tile flooring, neutral wall finishes, flush-mount LED ceiling lighting, and expansive windows with natural light exposure
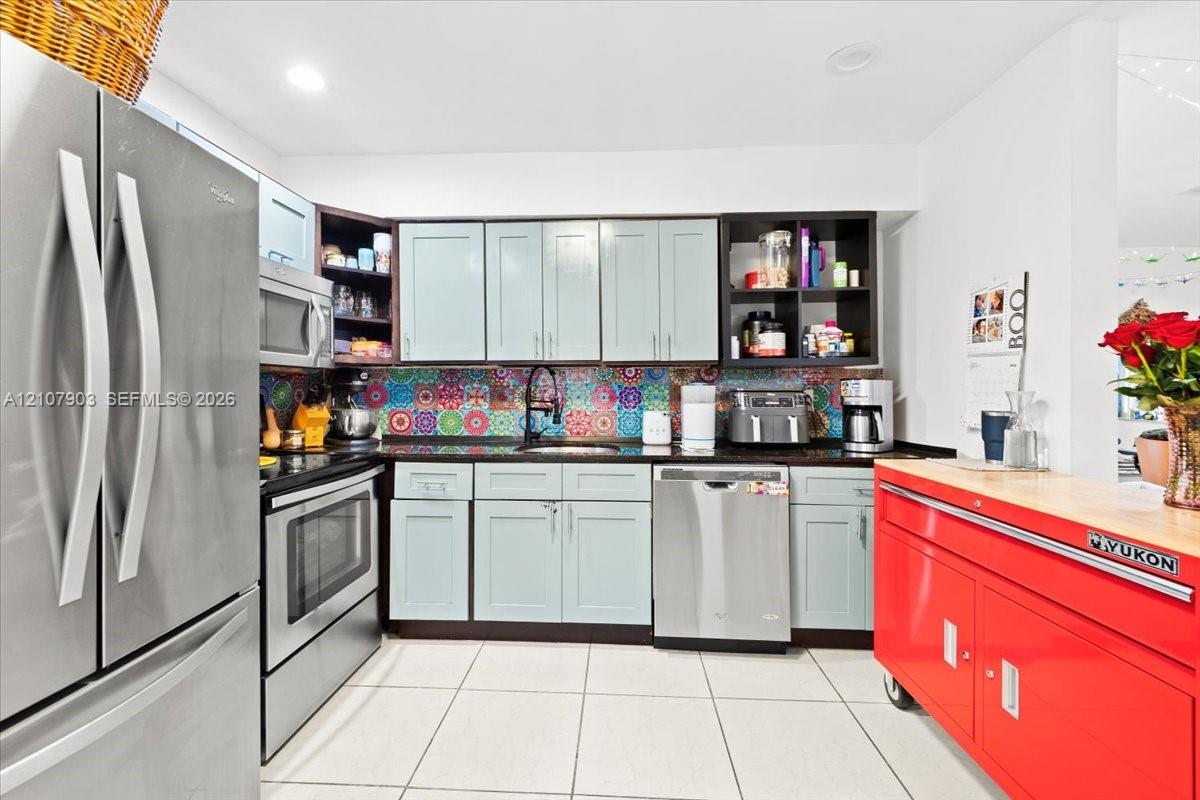
Kitchen featuring light blue cabinetry, patterned tile backsplash, stainless steel appliances, dark stone-finish countertops, and tile flooring
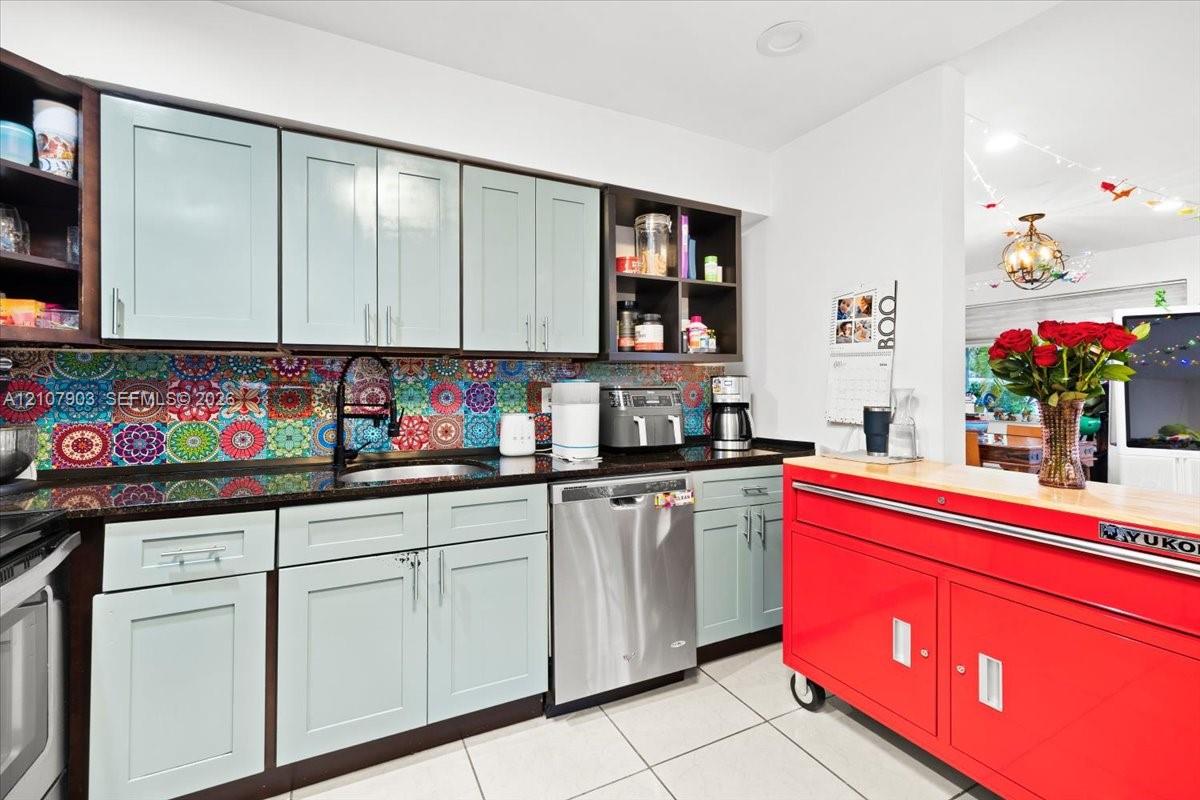
Kitchen featuring light-toned cabinetry, patterned mosaic tile backsplash, dark solid-surface countertops, stainless steel dishwasher, and recessed lighting
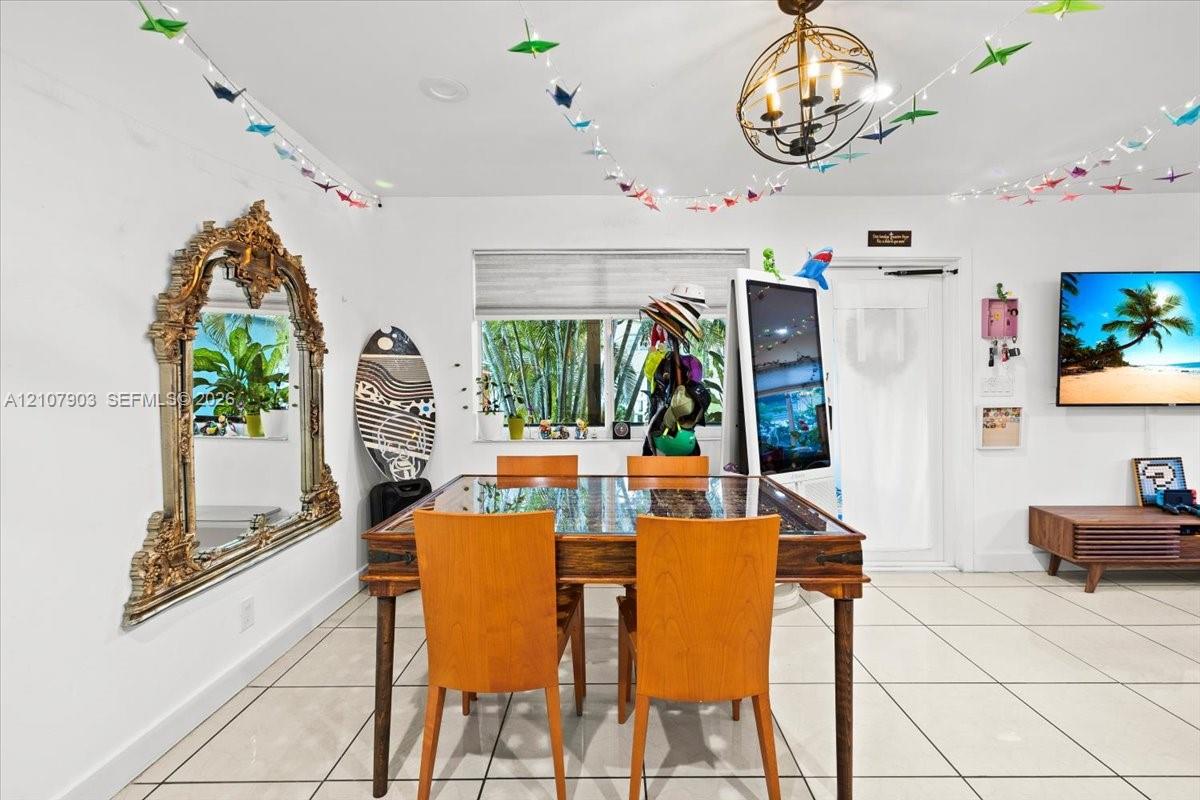
Interior space featuring large-format tile flooring, a statement orb chandelier, and a wide window with integrated roller shade
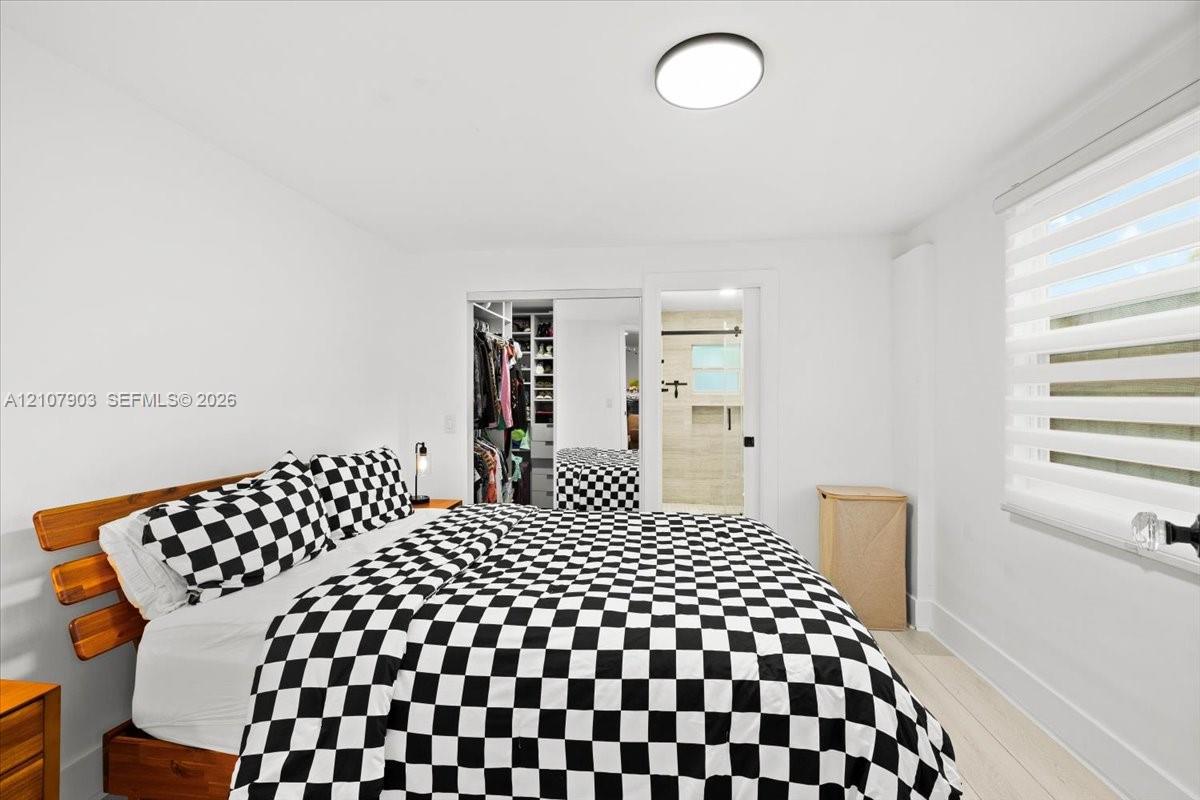
Bedroom featuring wood-finish flooring, dual sliding mirrored closet doors, built-in closet shelving, and roller-style window shades
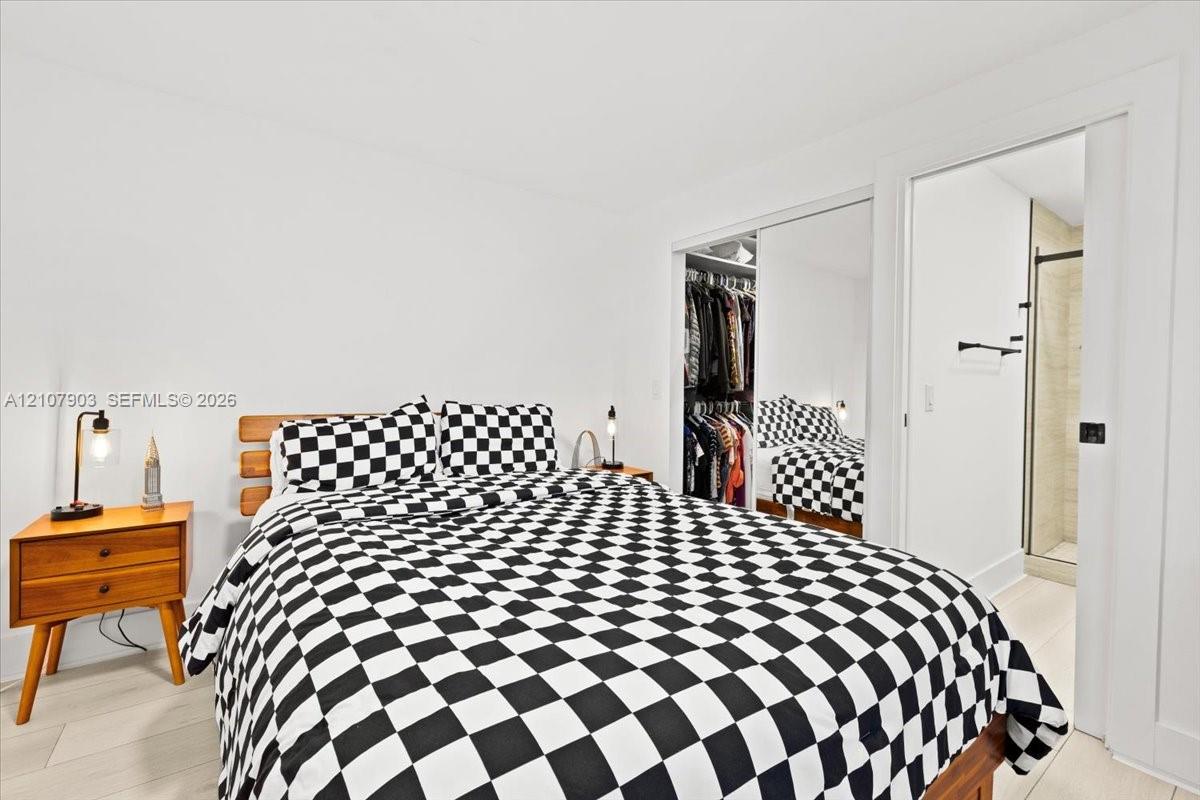
Interior room featuring light wood-finish flooring, sliding mirrored closet doors, and an entryway to a secondary space with a glass-enclosed shower
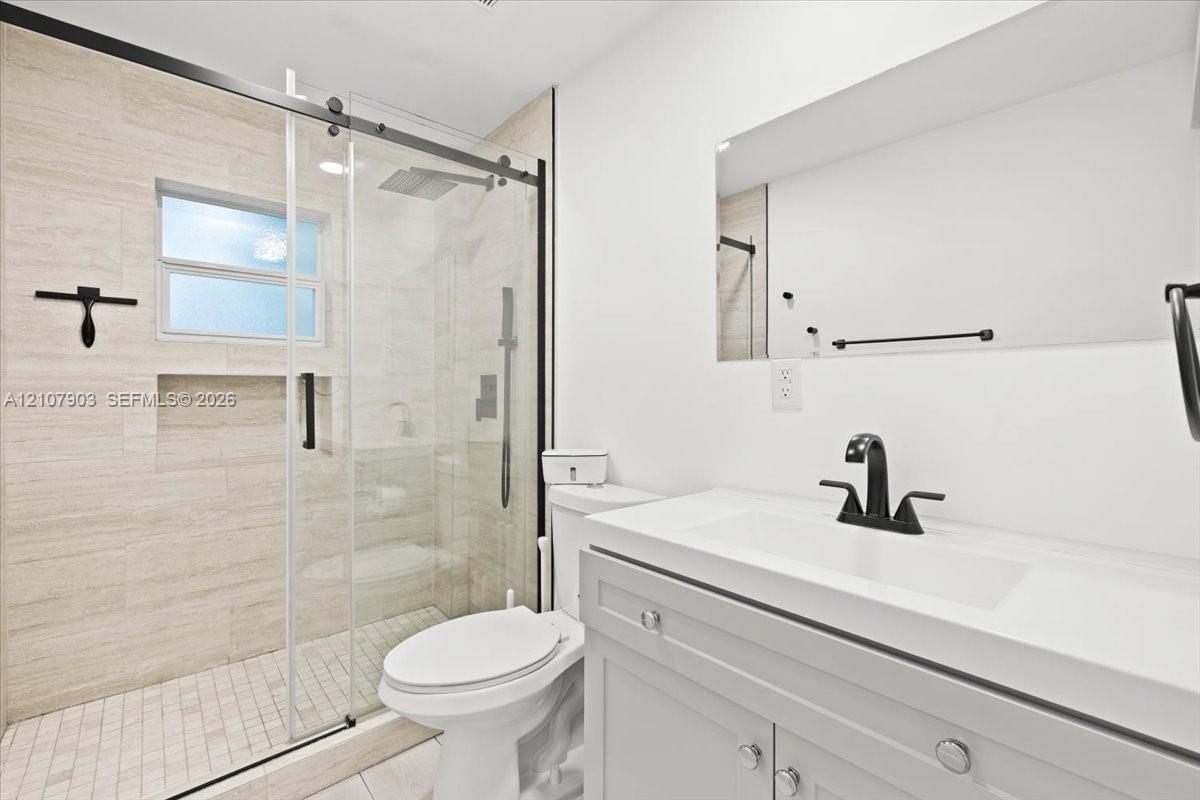
Bathroom featuring a glass-enclosed walk-in shower with horizontal stone-style wall tile and built-in recessed shelving, a vanity with a rectangular integrated sink, matte black hardware, and a frameless wall-mounted mirror
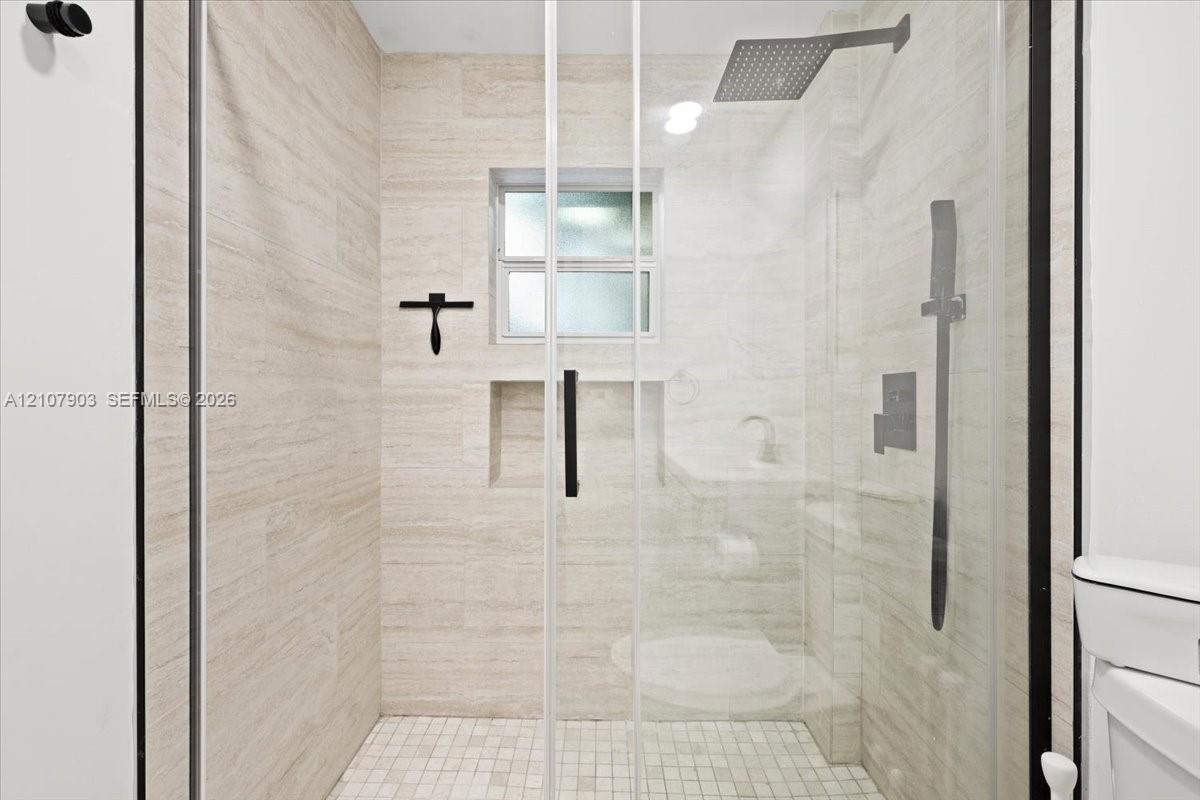
Walk-in shower featuring floor-to-ceiling stone-finish tile, glass enclosure, recessed storage niche, overhead rainfall showerhead, and a mosaic tile floor
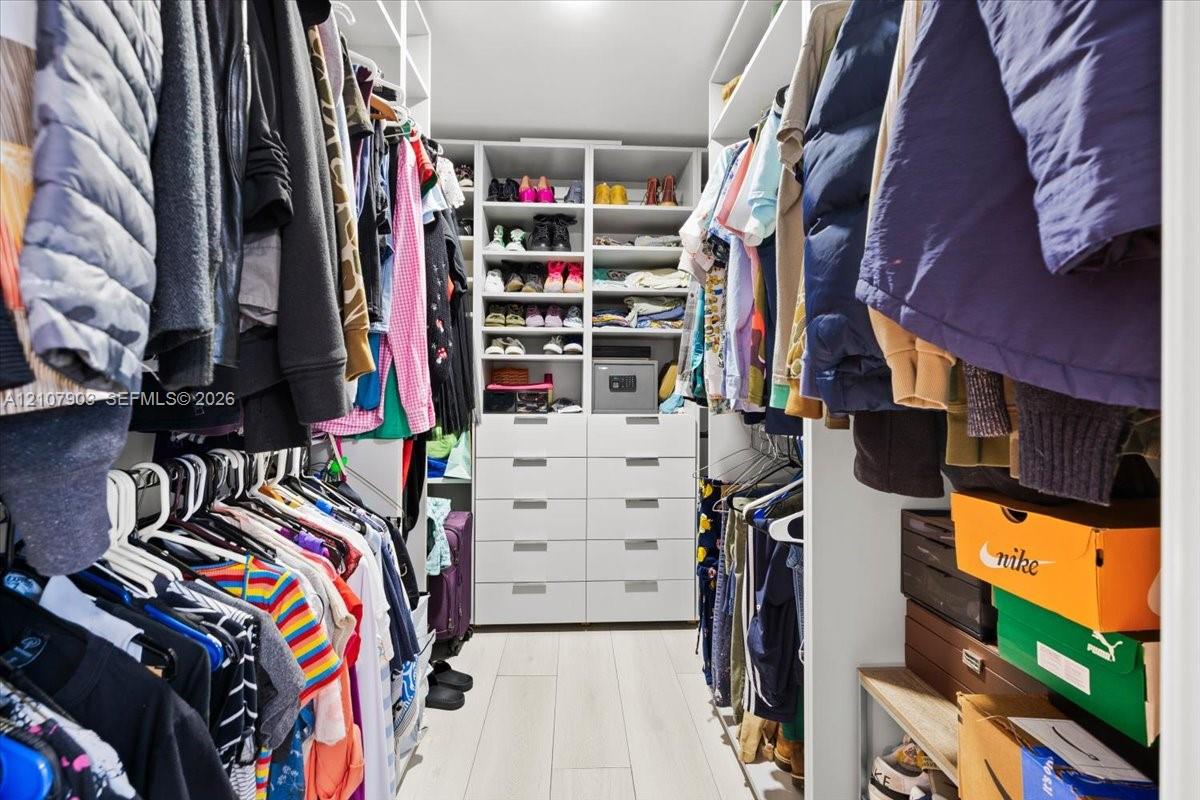
Custom walk-in closet featuring white built-in shelving, integrated dresser drawers with brushed metal pulls, and wood-finish flooring
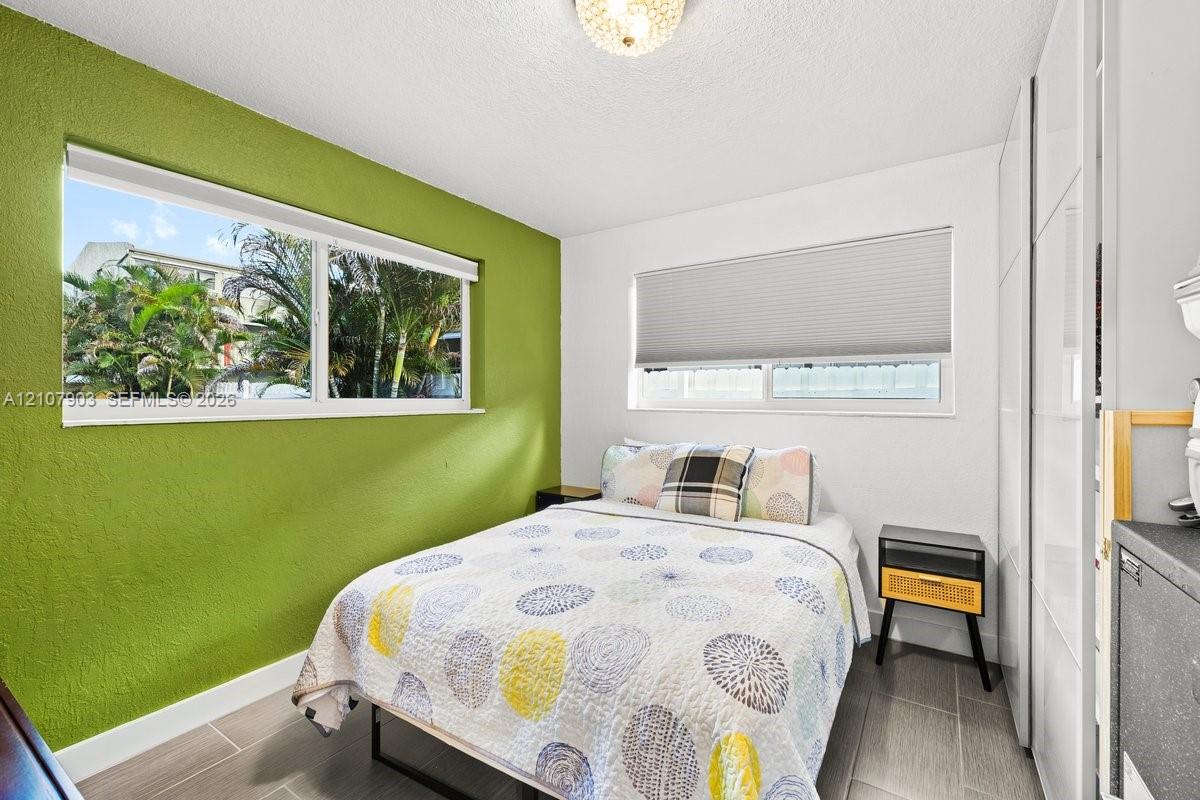
Dual-pane windows, built-in floor-to-ceiling cabinetry, tile flooring, and a flush-mount ceiling light fixture
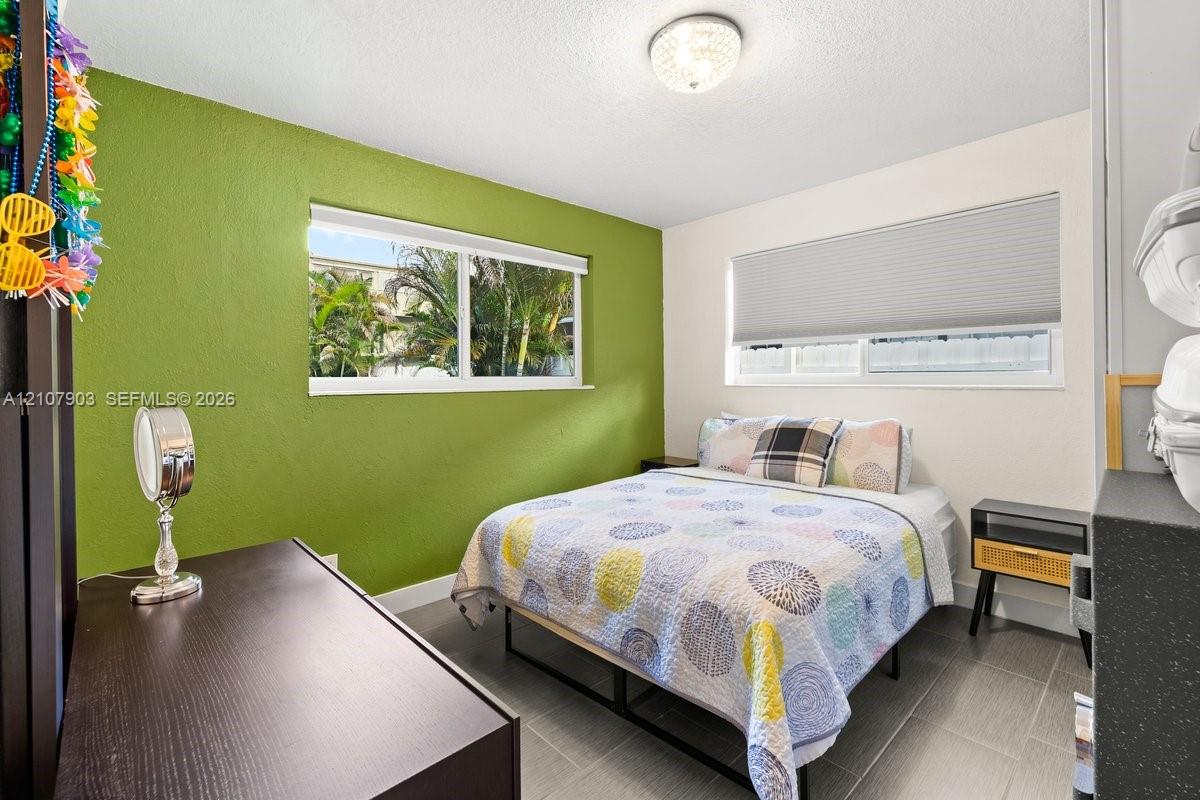
Room featuring large-format tile flooring, dual windows with fitted shades, and a flush-mount crystal-style light fixture
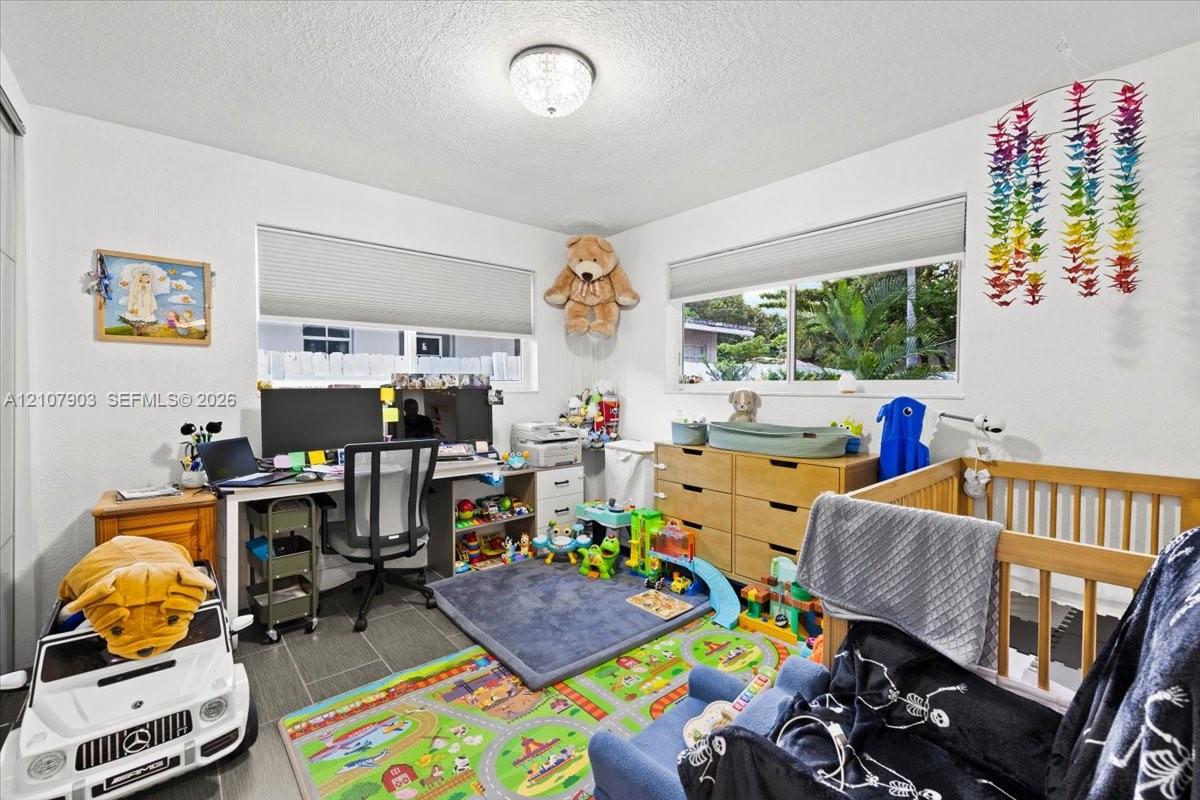
Neutral wall finishes, large-format tile flooring, dual-pane windows with integrated blinds, and flush-mount ceiling lighting
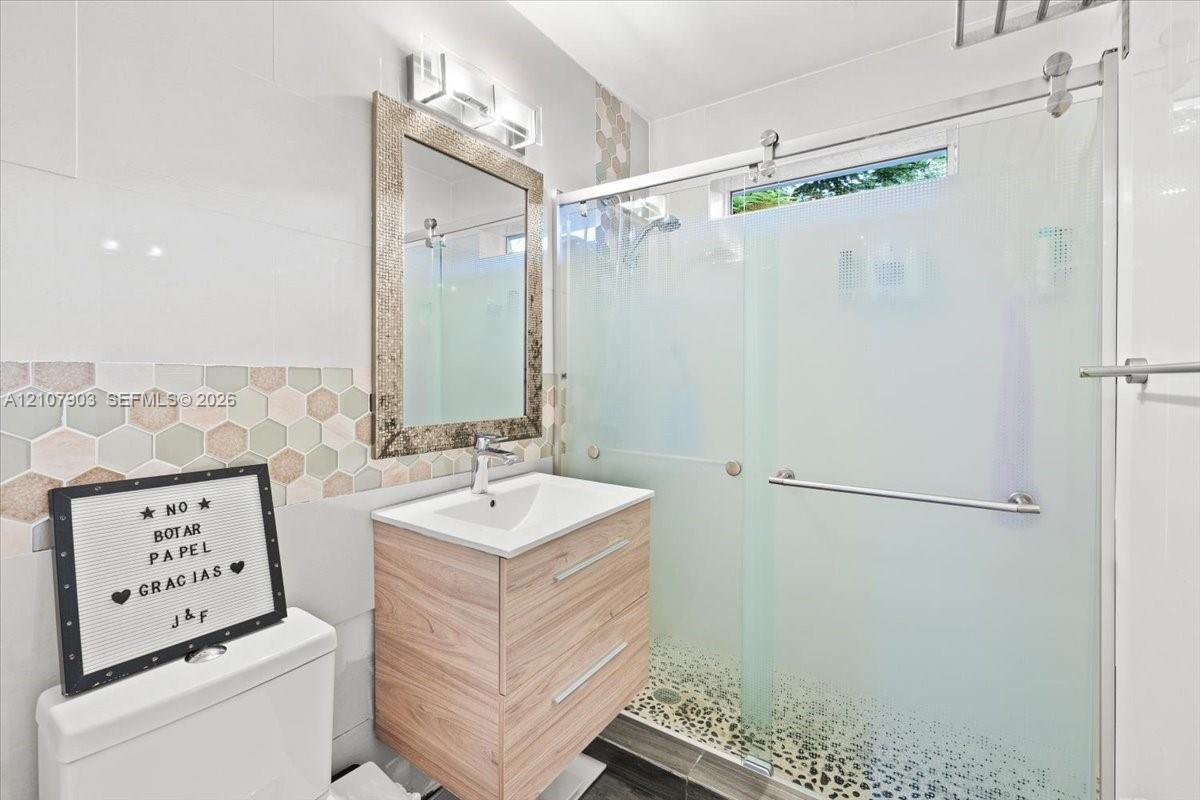
Bathroom featuring a wood-finish vanity with a rectangular sink, walk-in shower with frosted glass sliding doors, stone-tiled shower floor, and hexagonal wall tile backsplash
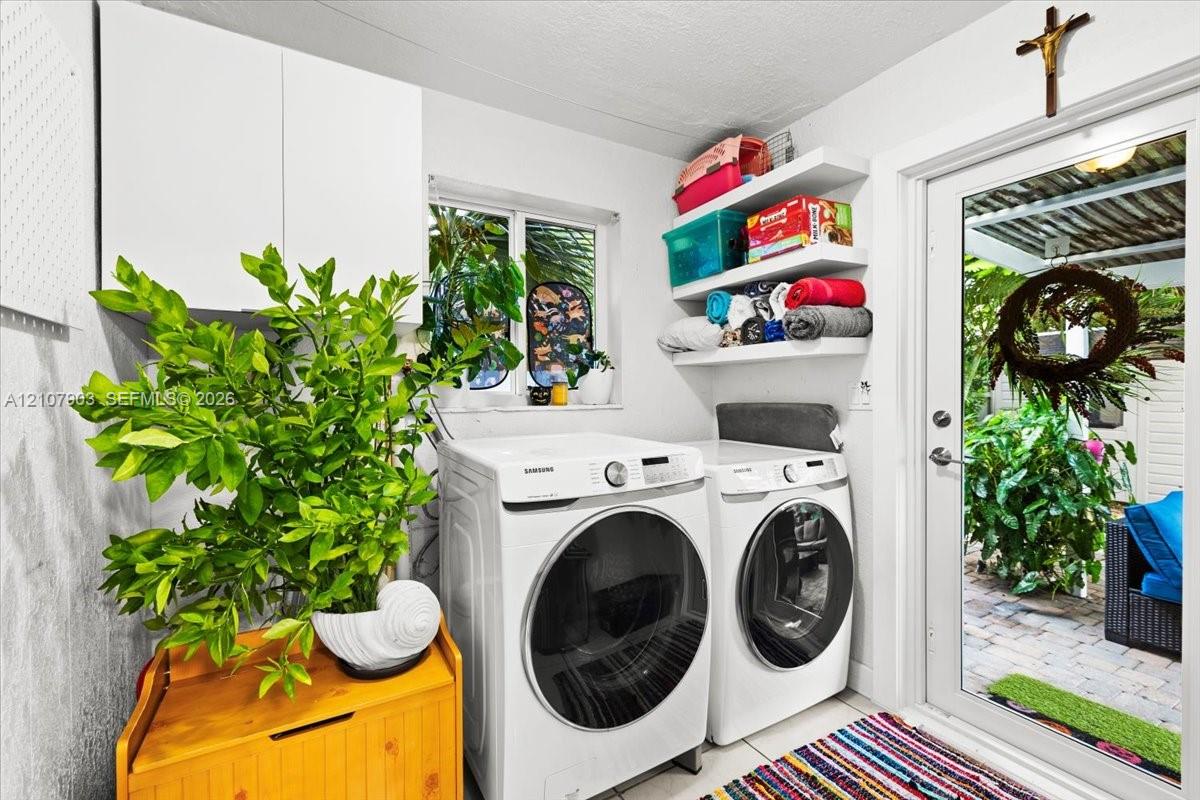
Laundry area featuring white cabinetry, tiered wall-mounted shelving, and a glass-paneled exterior door
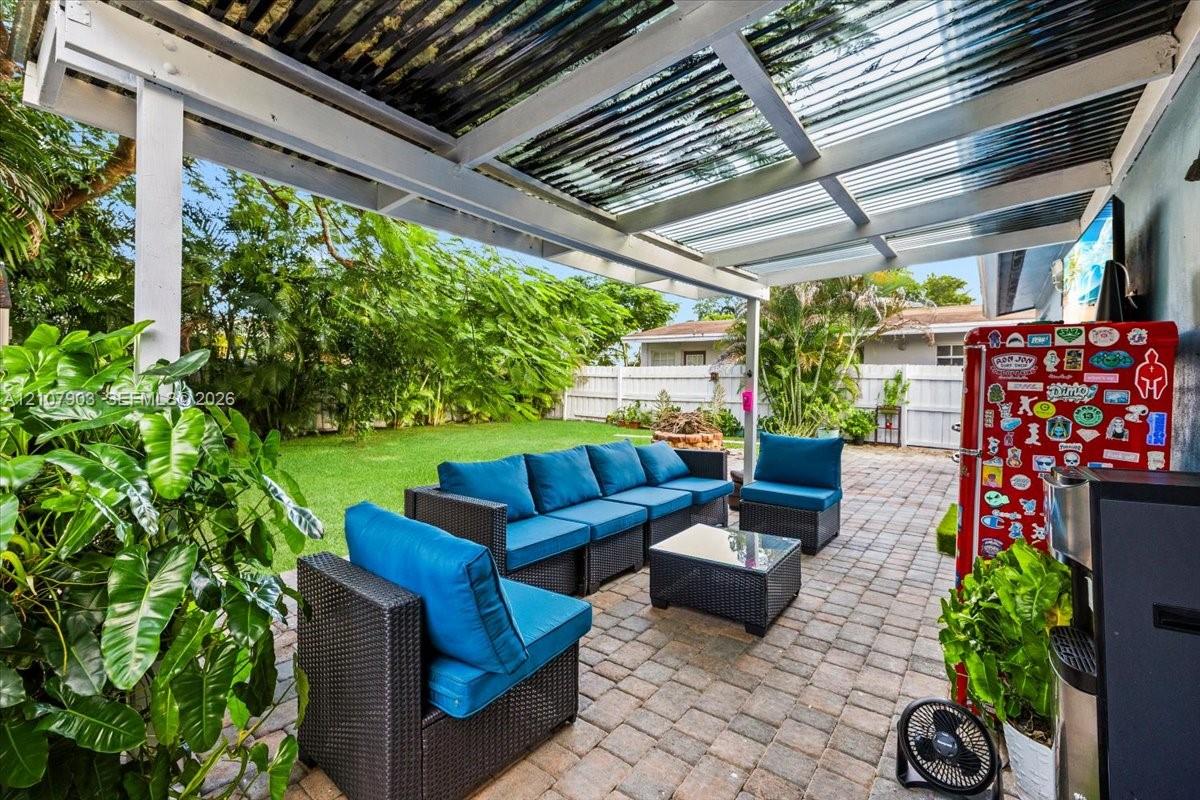
Covered patio featuring a corrugated translucent roof, paver flooring, and white privacy fencing
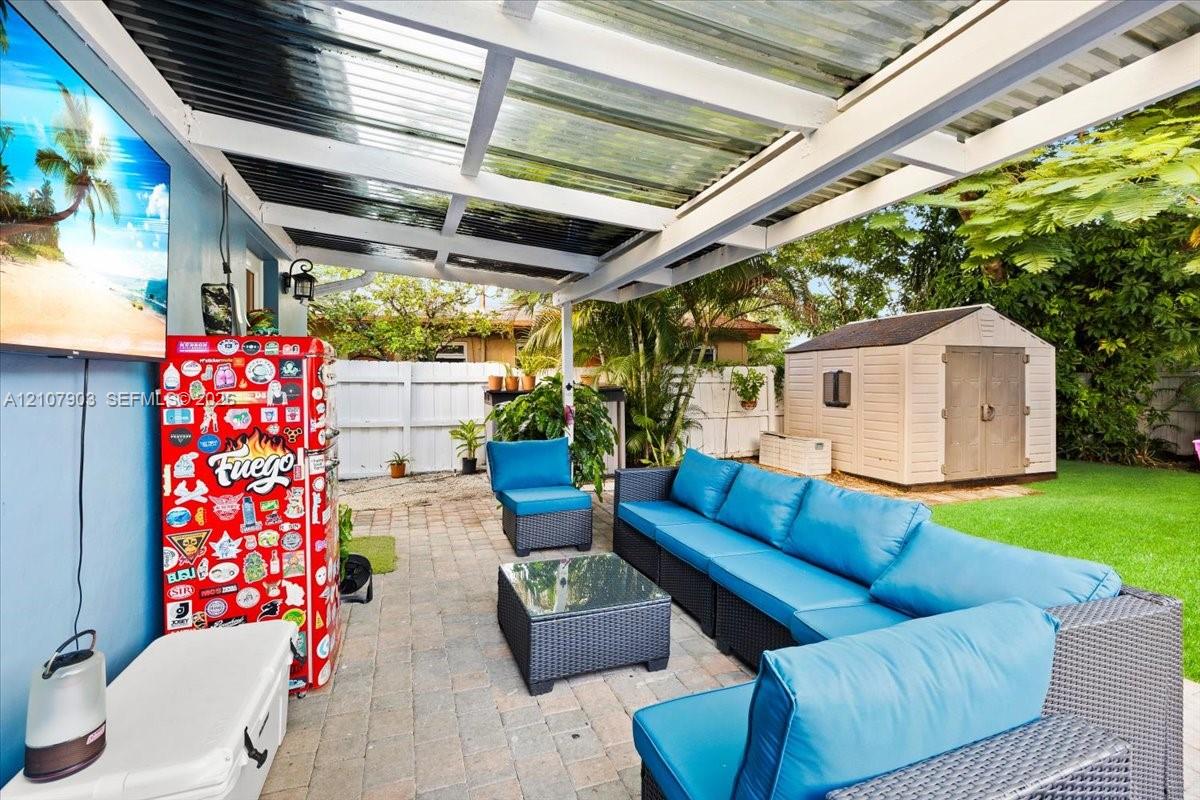
Covered patio featuring a translucent roof, stone-paver flooring, and a fenced backyard with a storage structure
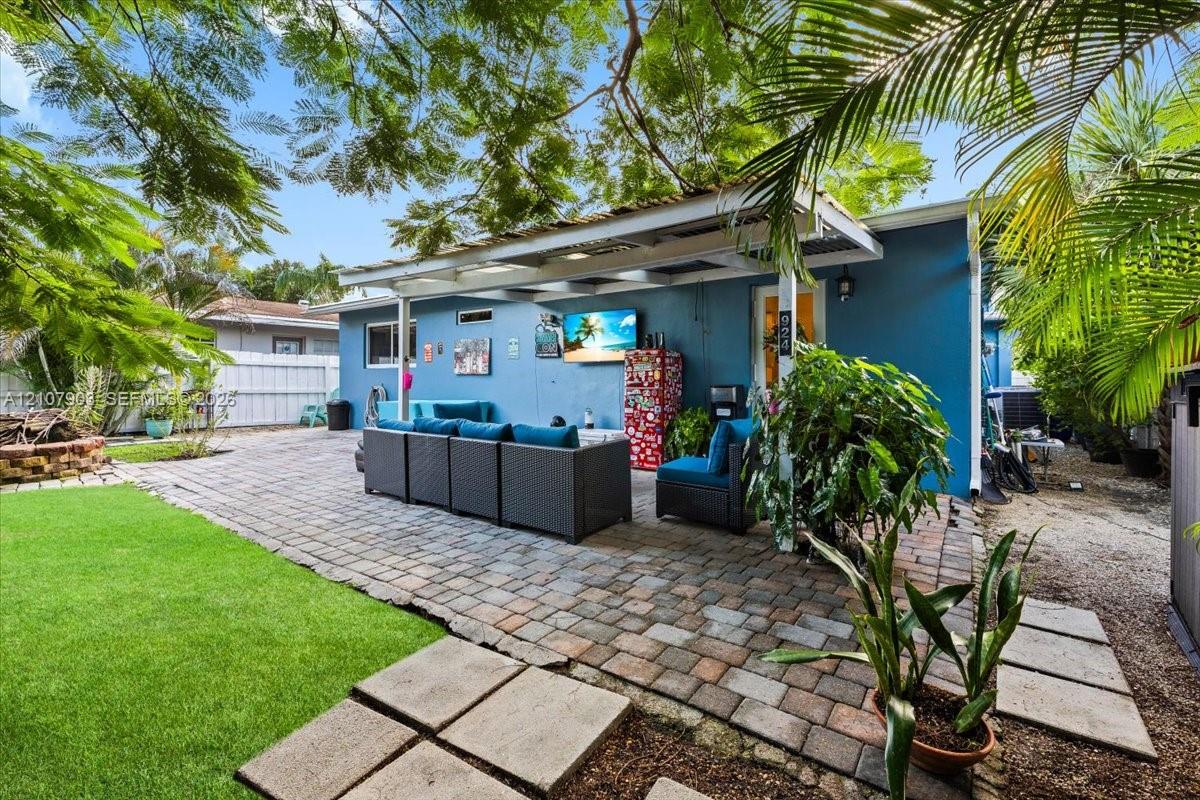
Backyard featuring a paved stone patio, a covered pergola, a manicured lawn, and a circular brick fire pit
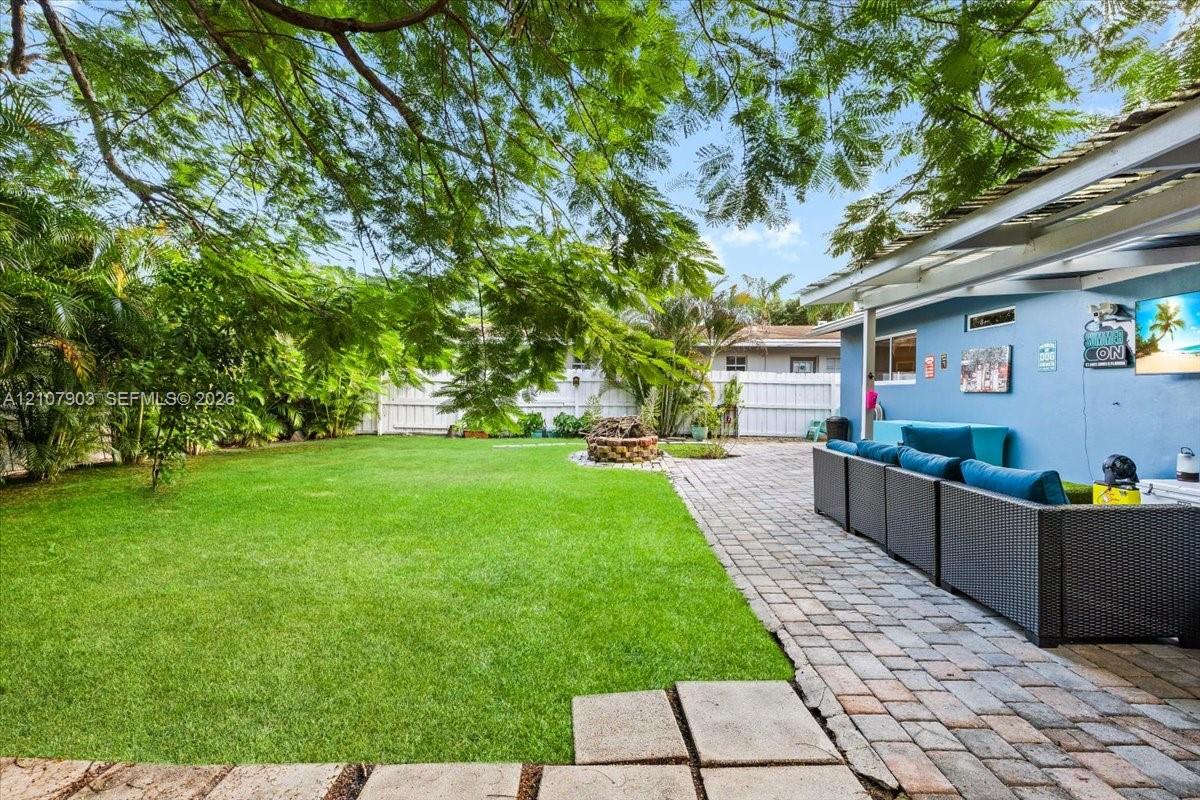
Expansive backyard featuring a manicured lawn, stone paver patio, circular stone fire pit, and mature perimeter trees
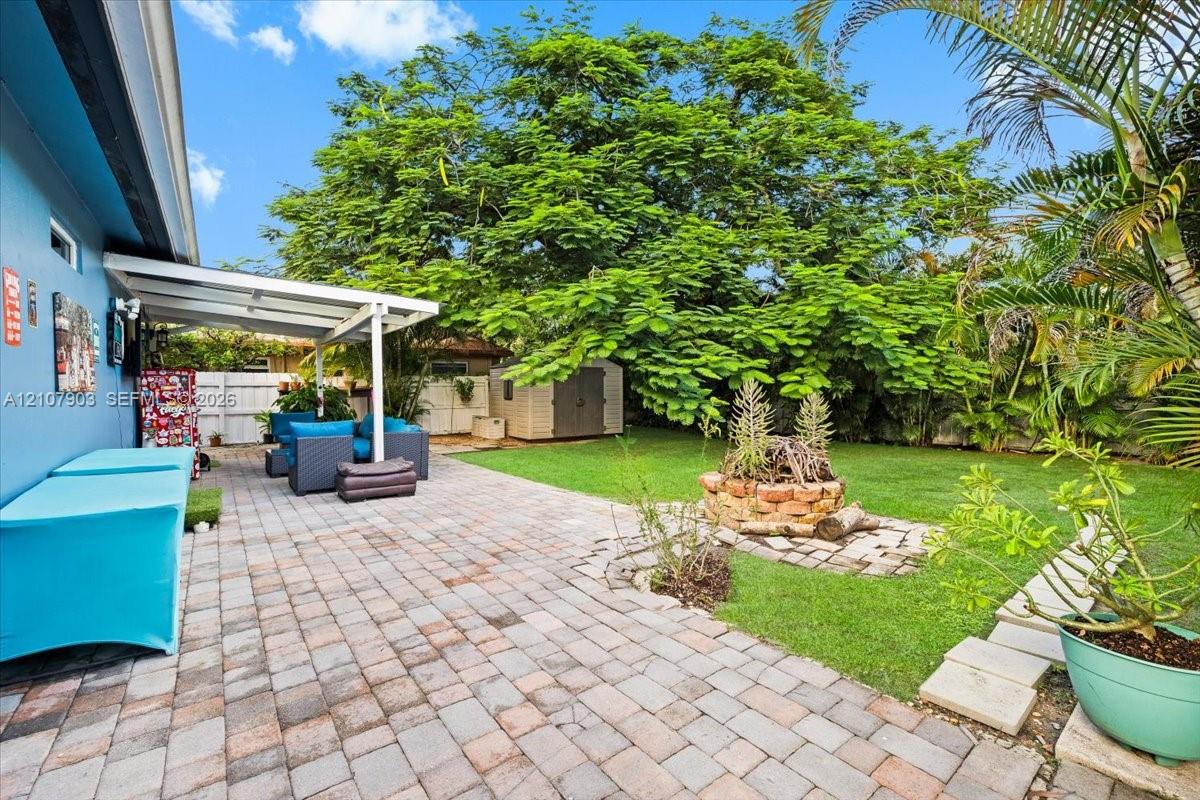
Backyard featuring a paved stone patio, covered pergola, natural stone fire pit, grass lawn, and mature trees
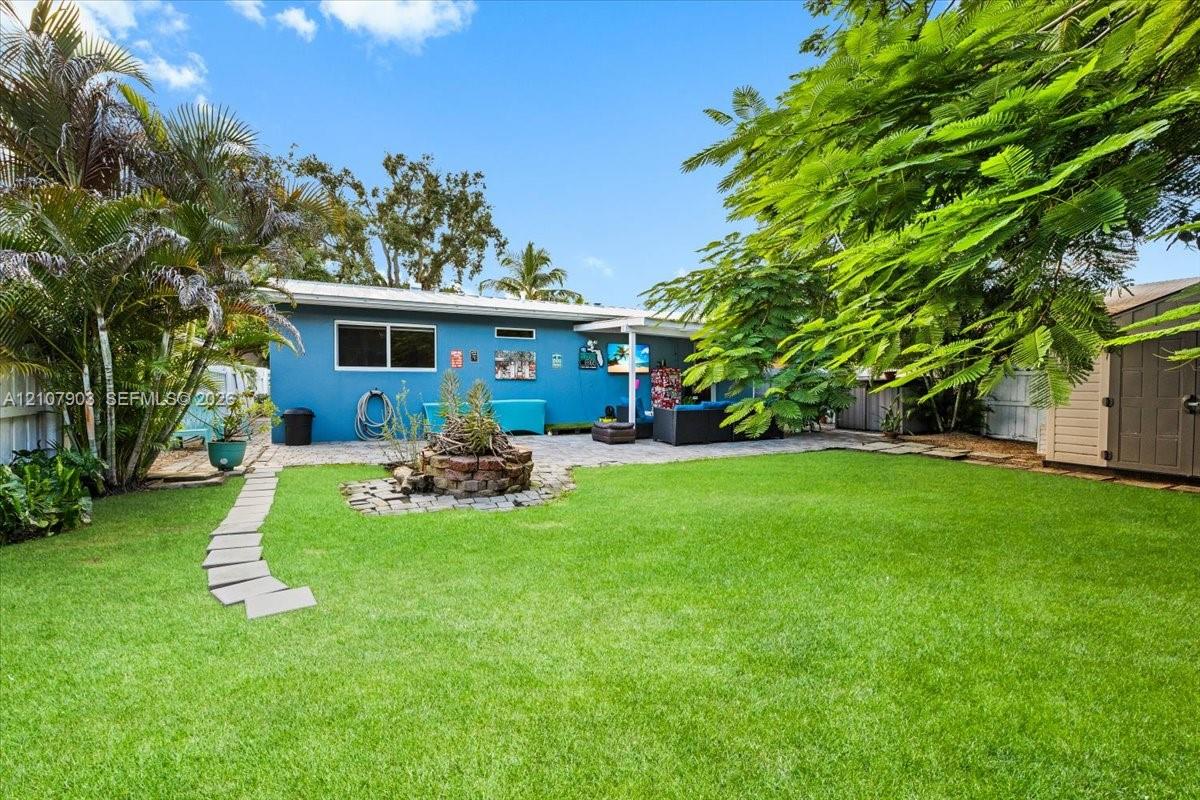
Rear exterior featuring a manicured lawn, stone-paver walkway, rock-bordered garden bed, mature landscaping, and a storage shed
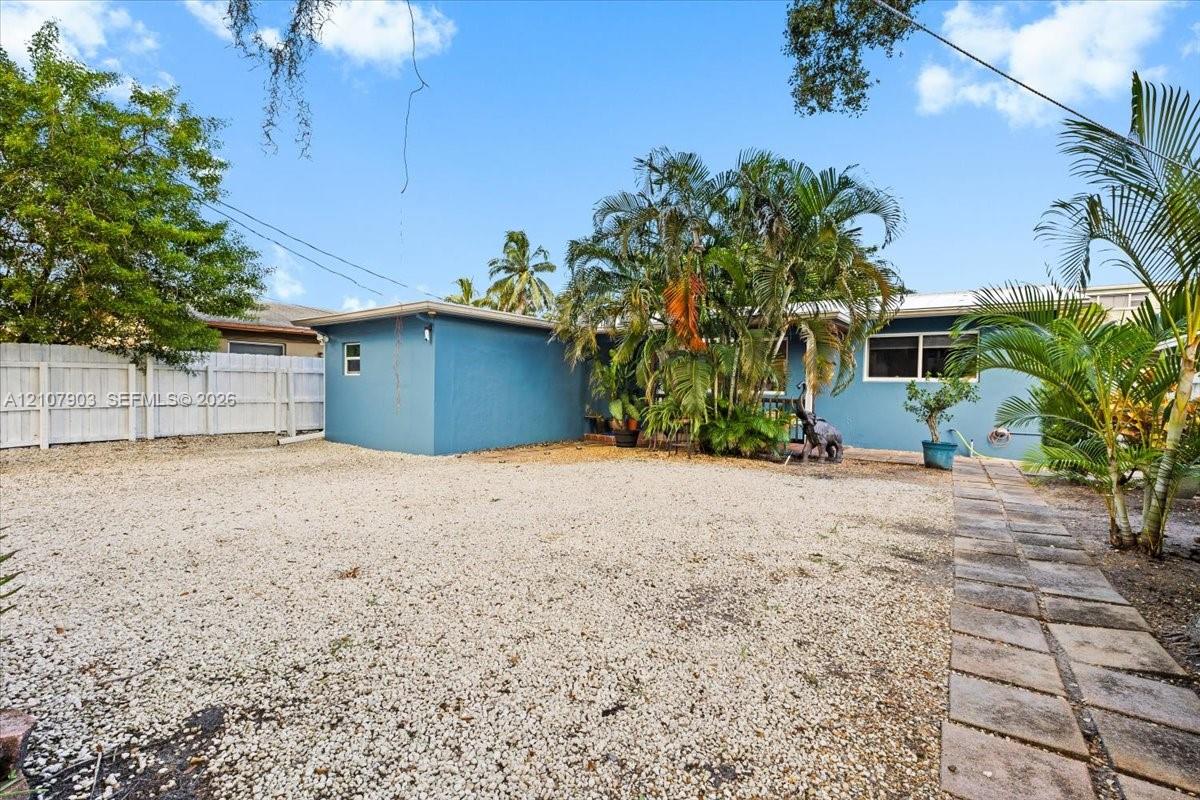
Spacious backyard featuring a gravel surface, concrete paver walkway, privacy fencing, and mature palm landscaping
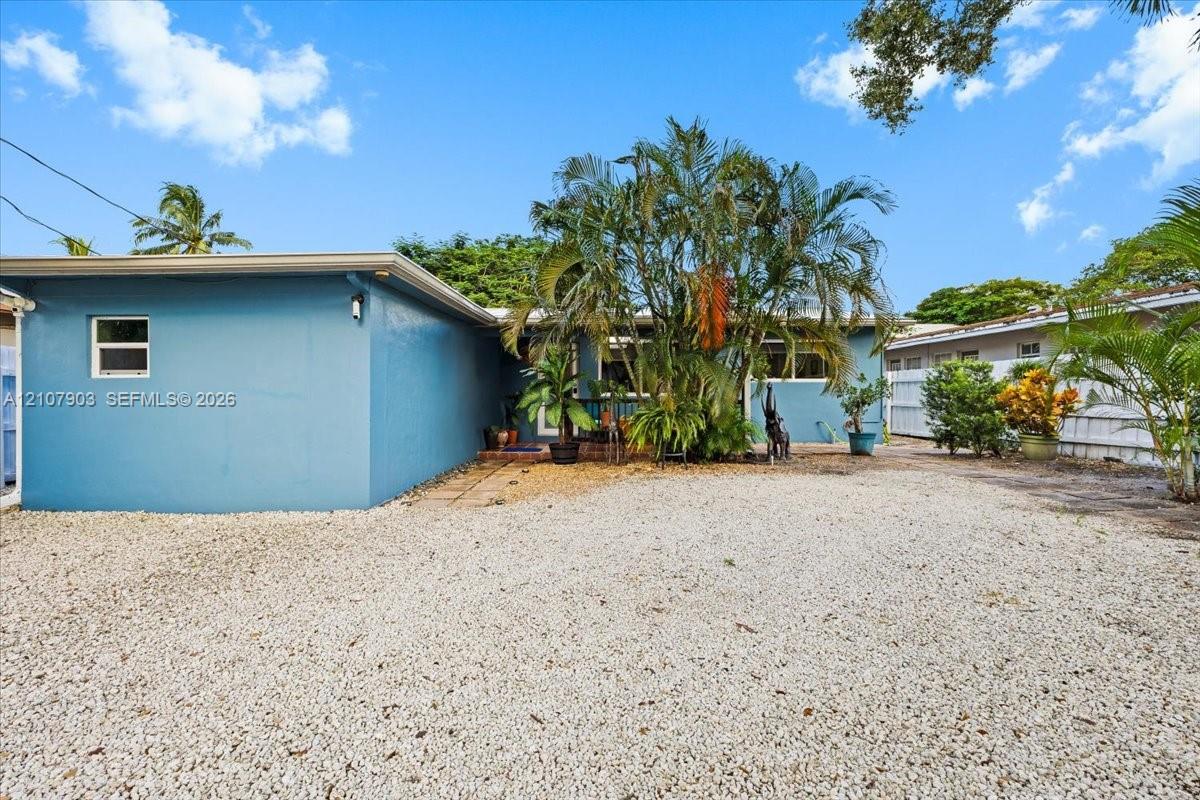
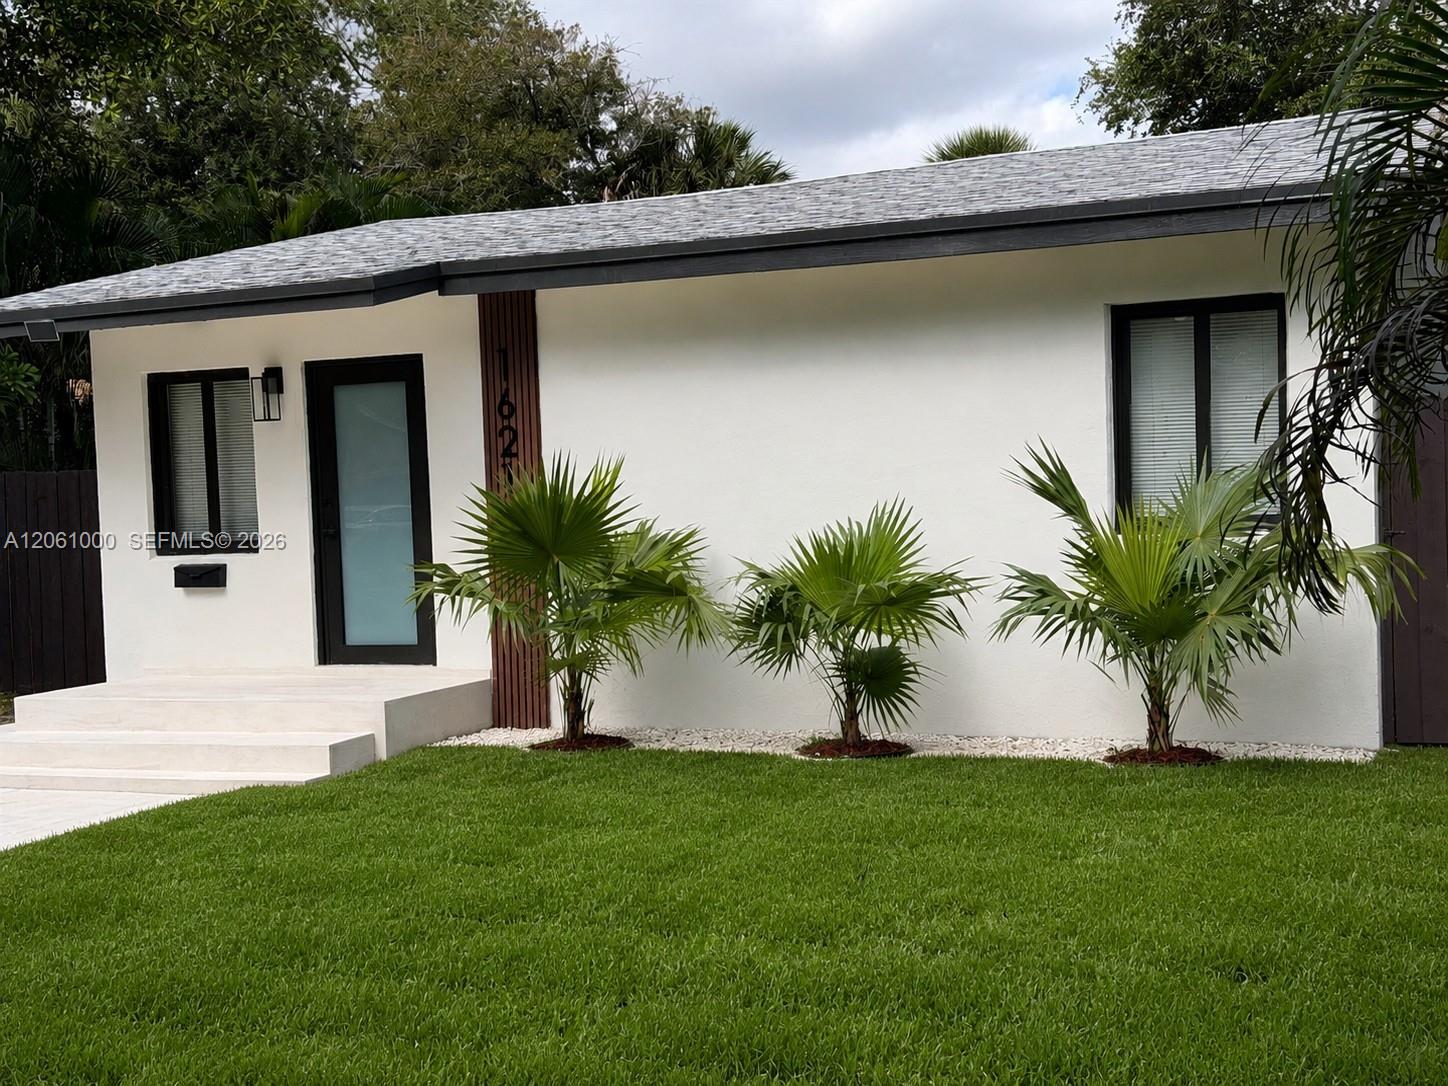
Exterior featuring light-blue painted stucco siding, stone-aggregate ground cover, and mature landscaping
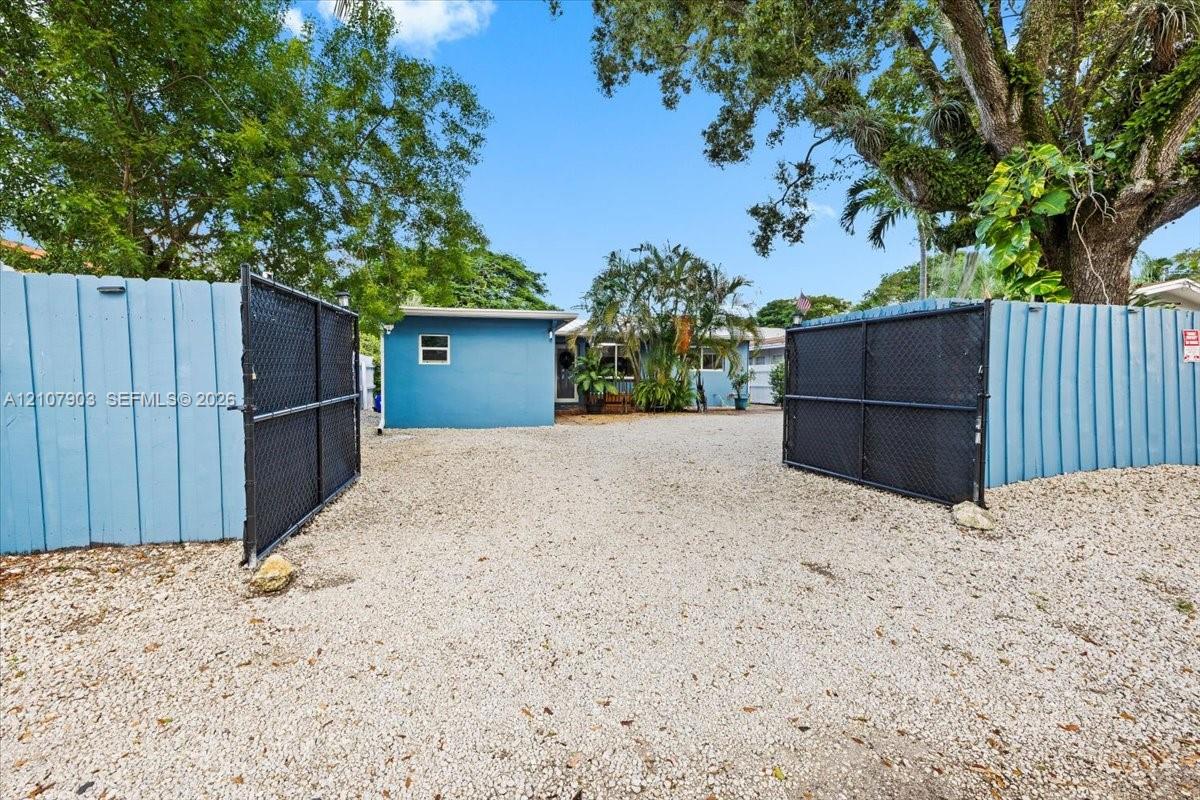
Gravel-surfaced driveway entry featuring dual black metal swinging gates and perimeter wood fencing
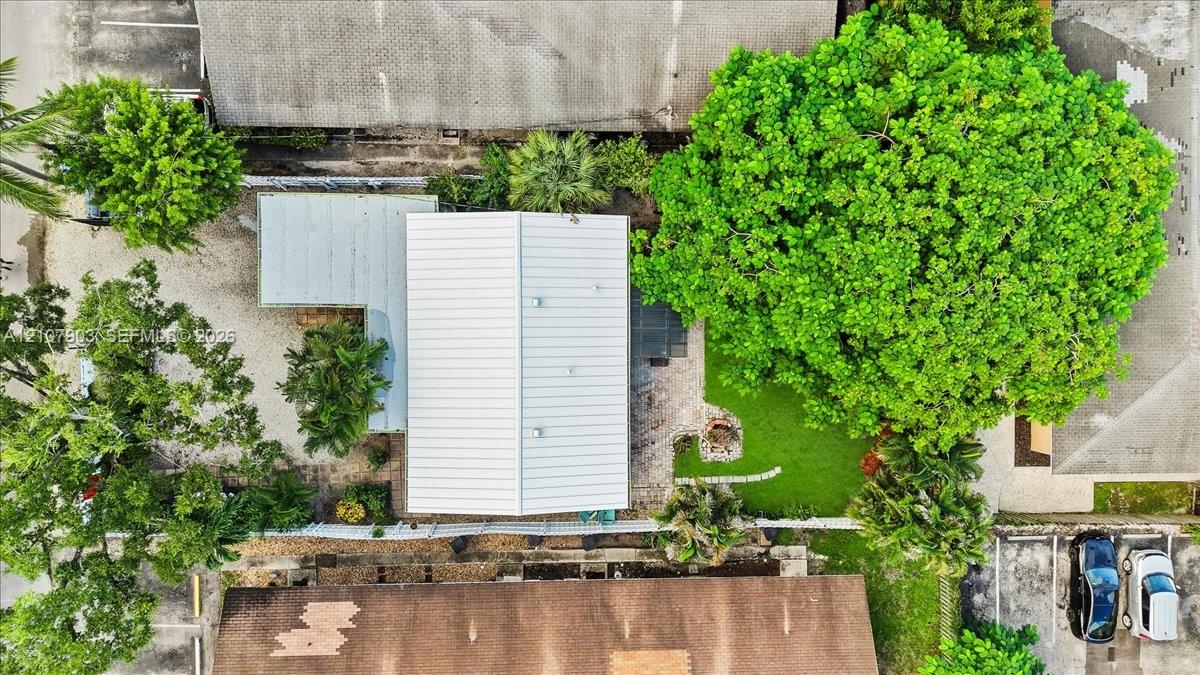
Aerial perspective featuring a metal roof structure, manicured lawn, established canopy trees, and paved parking area

Description
Charming single-family home in Fort Lauderdale featuring 3 bedrooms and 2 bathrooms. The roof was replaced in 2026, and the property features impact-resistant windows and doors for added protection and peace of mind. NO HOA!! Conveniently located approximately 15 minutes from Fort Lauderdale-Hollywood International Airport and Las Olas Beach. An excellent opportunity for homeowners or investors seeking a property in a convenient location. All measurements and square footage are approximate and must be independently verified by buyer. // Easy to show, schedule your showing today!
Details
| MLS # | A12107903 |
|---|---|
| Listing Type | For Sale |
| Style | House |
| Sub-Type | Resale |
| Status | Active |
| Year | 1956 |
| Days On Site | 18 |
| Listing Provided By | EXP Realty LLC | Macarena Sepulveda |
Features
| Bed(s) | 3 |
|---|---|
| Bath(s) | 2 Total |
| SQ Feet | 988 |
| Car Port | Yes |
| Story(s) | 1 |
| Zoning | RM-15 |
| Acreage | 0.14 |
| Property View | Yes |
Parking
| Garage Yes / No | No |
|---|---|
| Parking Features | Driveway |
Taxes
| Tax Annual Amount | 7452 |
|---|
Area Information
| State | FL |
|---|---|
| County | Broward |
| City | Fort Lauderdale |
| Zip Code | 33312 |
| Area | 3470 |
| Subarea | FTSW Ft Lauderdale SW (3470 3500;3570 3590) |
| Community Name | RIVERSIDE NO 3 |
| Listing VS Median (in RIVERSIDE NO 3) | |
Price: $499,000 low | high Med: $1,775 sqft: 988 low | high Med: 813 $ / sqft: $505 low | high Med: $2 On site: 18 low | high Med: 40.5 | |
Market Activity 33312
Request a showing
Request a showing
Contact
Learn More About This Property

| State | FL |
|---|---|
| County | Broward |
| City | Fort Lauderdale |
| Zip Code | 33312 |
| Area | 3470 |
| Subarea | FTSW Ft Lauderdale SW (3470 3500;3570 3590) |
| Community Name | RIVERSIDE NO 3 |
| Listing VS Median (in RIVERSIDE NO 3) | |
Price: $499,000 low | high Med: $1,775 sqft: 988 low | high Med: 813 $ / sqft: $505 low | high Med: $2 On site: 18 low | high Med: 40.5 | |
Nearby Listings (Within 1/4 mile)
Price: $374K - $623K
sqft: 741 - 1,000
Listing Updated: October 30, 2026 at 4:23:04 PM PDT